
Guide · Updated October 2026
Filler strips on stock cabinets: what are your options?
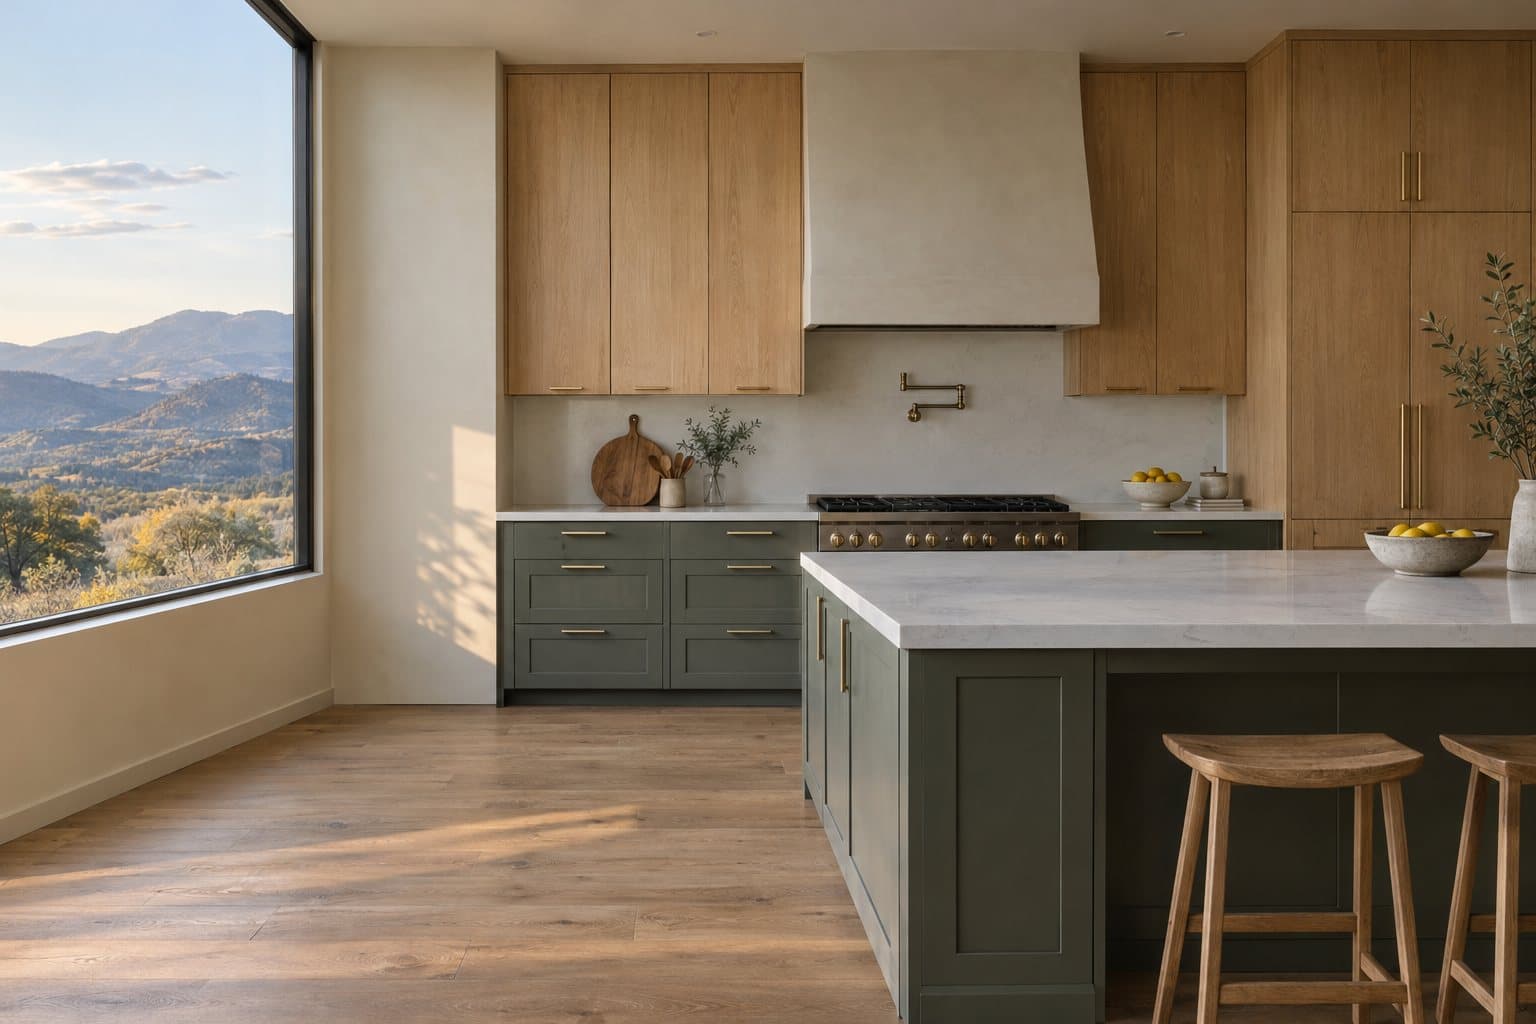
What are your options if you’re tired of filler strips?
Why do stock cabinets need filler strips?
Because stock cabinets come in fixed widths and walls rarely add up to them. Most stock lines step in 3-inch increments, so the space left over at the end of a run is closed with a filler: a strip in the cabinet finish, cut to fit.
KraftMaid’s standard sizes show how it works: base and wall cabinets run from 6 to 48 inches wide in 3-inch steps, and tall cabinets from 84 to 96 inches high in 3-inch steps (checked October 2026). A run that measures 100 1/2 inches can take 99 inches of cabinets; the last 1 1/2 inches becomes filler. Retail fillers are sold as strips, such as this 6-inch-wide filler at Lowe’s, that the installer cuts to the gap on site (checked October 2026).
Fillers get wide when the layout pins certain cabinets in place. A sink base centered on a window, a 30-inch range opening and a 24-inch dishwasher each fix part of the wall, and the spaces between them rarely land on a 3-inch step. A few inches left over in several places add up to the blank strips that make a builder-grade kitchen look assembled rather than designed.
Which fillers does a custom kitchen still need?
The ones that create clearance. Even a fully custom kitchen usually has small fillers next to walls, in corners and beside some appliances, so doors, drawers and pulls can open without hitting a wall, the trim or each other.
Manufacturers build them into their instructions. KraftMaid’s installation guide recommends a filler or starter strip next to the wall when installing full-overlay cabinets, so doors and drawers can open fully without hitting the molding around doors or an out-of-square wall. In corners, it pulls a framed blind-corner base cabinet 1 1/2 inches out of the corner with a matching filler, or 3 inches when the doors have decorative pulls, so the next cabinet’s doors open to 90 degrees. And it says to put fillers at the ends of runs or beside blind corners, not between cabinets in the middle of a run (checked October 2026).
Appliances need room too. KraftMaid’s refrigerator planning page notes that a filler is necessary between the wall and the cabinet above a refrigerator in a corner, so that cabinet’s door can open fully (checked October 2026). Fillers also give the installer something to scribe, trimming the edge to follow a wall that isn’t straight.
So the goal isn’t zero fillers. It’s fillers that are there on purpose, sized for clearance and placed at the ends of runs, instead of leftovers wherever the catalog sizes ran out.
What are your options if you’re tired of filler strips?
There are three, in rising order of cost: re-plan with stock sizes, order semi-custom cabinets with width changes, or have custom cabinets built to your walls.
1. Re-plan with stock sizes
Choosing widths so the leftover space lands at the ends of runs, split evenly, makes fillers look deliberate. A wider gap can even hold storage: KraftMaid’s base filler pull-outs come in 3- and 6-inch widths for spices or jars (checked October 2026). This is the lowest-cost route, and it works when the room is close to standard: fairly straight walls and runs that come close to 3-inch steps.
2. Semi-custom cabinets with width changes
Semi-custom lines let you change sizes for a fee. KraftMaid’s special-order program can modify width, depth and height in 1/16-inch increments, and ZMC Cabinetry, a Northern California dealer, notes that some semi-custom lines size to 1-inch increments while others are stock cabinets with a wider color range (both checked October 2026). Each modification is priced on its own. ZMC’s rule of thumb: if you are modifying more than a third of a line’s standard specifications, get a parallel custom quote.
3. Custom cabinets built to your walls
Custom cabinets start from the measured room, so each width comes from the wall instead of a catalog. The leftover fillers disappear; the clearance fillers at walls, corners and appliances stay, sized for the doors and pulls next to them.
Because everything is being rebuilt, custom is also the time to fix the other common builder-grade problems: uppers that stop short of the ceiling, base cabinets with one drawer over a door, and corners that waste space. See custom kitchen cabinets and custom vs. semi-custom vs. stock cabinets for the trade-offs.
How much does each option cost?
Per linear foot installed, HomeGuide lists stock cabinets at $100 to $400, semi-custom at $150 to $700 and custom at $500 to $1,200 (checked October 2026). Woodridge Cabinets packages start at $750, $1,050 and $1,450 per linear foot, installed in Boulder County.
| Option | What happens to fillers | Price per linear foot | Source |
|---|---|---|---|
| Stock, re-planned | Leftover fillers move to the ends of runs; wide gaps can take filler pull-outs | $100–$400 | HomeGuide |
| Semi-custom with width changes | Fewer, narrower fillers; each size change is priced separately | $150–$700, plus modifications | HomeGuide |
| Custom | Clearance fillers and scribes only | $500–$1,200 | HomeGuide |
| Woodridge Cabinets | Cabinet widths made to fit your walls in every package | From $750 (Essential), $1,050 (Select), $1,450 (Signature) | Our packages, October 2026 |
For a typical 20-foot kitchen, our packages start at $15,000, $21,000 or $29,000, and most projects land within about 30% above the starting price. Prices include design drawings, cabinets, finishing, Blum hardware, a standard set of pulls and knobs, delivery and installation in Boulder County; they don’t include countertops, plumbing, electrical, demolition and appliances. The instant estimate shows a range for your own linear feet, and how much custom cabinets cost in Colorado has the full set of published ranges.
Is it worth replacing cabinets just to get rid of filler strips?
Usually not on its own. It’s worth it when the fillers come with other problems: boxes swelling where the sink has leaked, base cabinets with one drawer over a door, uppers that stop short of the ceiling, or a layout that wastes space.
If the boxes are solid and the layout works, re-planning a few cabinets or adding a filler pull-out costs far less than a new kitchen. If you are replacing the cabinets anyway, choose ones that fit the walls, and plan on new countertops too: stone tops can crack when they’re lifted, and they only go back on if the new cabinets match the old footprint exactly.
What does this look like in a Longmont kitchen?
Two situations come up most: a builder-grade kitchen in a subdivision home, where stock widths left wide fillers, and an older house near Main Street, where walls that aren’t square need fillers scribed to fit.
Many Longmont homes are subdivision houses built after 1990, especially on the city’s edges, and many of them have builder-grade kitchens assembled from stock sizes. A custom replacement can keep the sink, range and dishwasher where they are, which holds down plumbing and electrical costs, size each cabinet to the inch so fillers shrink to clearance pieces at the walls, and run the uppers to the ceiling.
Houses near Main Street are older, and their kitchens have often been enlarged into a former porch or pantry, so walls and floors can change partway across the room. There, fillers and panels are scribed to the walls so the new cabinets look built for the room. More in custom cabinets in Longmont.
How does Woodridge Cabinets handle fillers?
Every Woodridge package sizes cabinet widths to your measured walls, and the fillers a kitchen still needs are drawn into the design, so you see each one before anything is cut.
At the in-home measure, we measure every wall at several heights and check how level and square the room is. The 3D views and dimensioned elevations show where every drawer, panel and filler lands, and the written price lists each one. At install, fillers and panels are scribed to the walls. Even our Essential package has cabinet widths made to fit your walls; Select adds custom heights and depths, and Signature fully custom sizes and layouts.
See our process and packages, try the instant estimate, or request a quote with photos and rough wall lengths.
Filler strip questions
What is a filler strip on kitchen cabinets?
A filler strip is a narrow piece in the same finish as the cabinets, cut to close a gap between a cabinet and a wall, a corner, an appliance or another cabinet. Retail fillers are sold as wider strips that the installer trims to fit on site.
Why do stock cabinets have so many filler strips?
Stock cabinets come in fixed widths, usually in 3-inch steps. KraftMaid’s standard base and wall cabinets, for example, run from 6 to 48 inches wide in 3-inch increments (checked October 2026). When a wall doesn’t land on one of those steps, a filler closes the difference.
Do custom cabinets need filler strips?
Yes, but only small ones in specific places. A filler next to a wall, in a corner or beside an appliance lets doors, drawers and pulls open without hitting anything, and it gives the installer room to scribe to a wall that isn’t straight. Custom cabinets remove the leftover fillers, not the clearance ones.
How wide should a cabinet filler be?
As wide as the clearance it has to create. KraftMaid’s installation guide, for example, pulls a framed blind-corner base cabinet 1 1/2 inches out of the corner with a matching filler, or 3 inches when the doors have decorative pulls, so the next doors open to 90 degrees. Other fillers depend on the wall, trim and appliance beside them.
Can you use the space in a filler for storage?
Sometimes. KraftMaid makes 3-inch and 6-inch base filler pull-outs that turn a narrow gap into a spice rack or a small pantry (checked October 2026). A gap that exists only so a door or drawer can open usually has to stay empty.
Can semi-custom cabinets get rid of filler strips?
They can shrink them. KraftMaid’s special-order program changes width, depth and height in 1/16-inch increments, and some other semi-custom lines size to the inch. Each modification is priced on its own, so a heavily modified order can approach custom pricing.
Is it worth replacing cabinets just to get rid of filler strips?
Usually not by itself. Replacement pays off when the fillers come with other problems, such as particleboard boxes swelling under the sink, base cabinets with one drawer over a door, uppers that stop short of the ceiling or a layout that wastes space. Plan on new countertops too.
What do custom cabinets cost in Longmont?
Woodridge Cabinets packages start at $750 per linear foot installed for Essential, $1,050 for Select and $1,450 for Signature, in Longmont and the rest of Boulder County (October 2026). A typical 20-foot kitchen starts around $15,000, $21,000 or $29,000.
Want cabinets that fit your walls?
Send a few details and rough measurements. Sam replies within one business day with next steps and a ballpark range.