
Guide · Updated October 2026
Matching cabinets for the kitchen, bathroom and mudroom
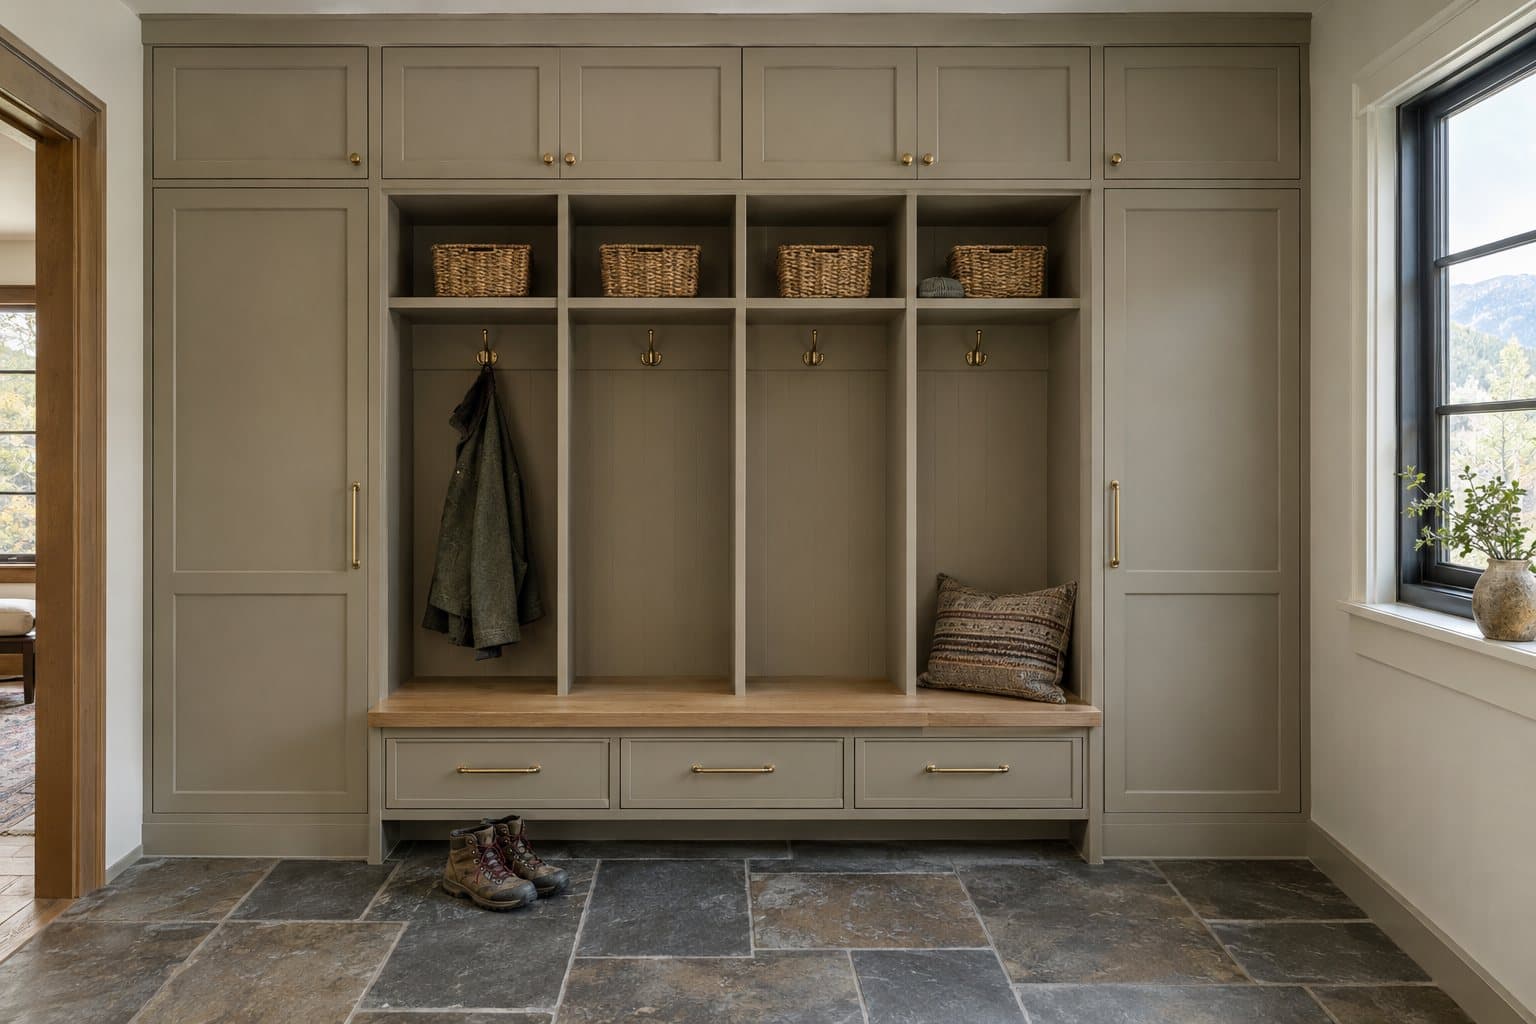
Can one cabinet maker build matching cabinets for your kitchen, bathroom and mudroom?
What has to match for rooms to look like one house?
The door style and the finish do most of the work. Match those, plus the wood or paint color and its sheen, the hardware and the way the doors sit on the boxes, and rooms read as one project even when their layouts are completely different.
- Door style. Ours are Shaker, Slim Shaker and Slab. The same profile in every room is the strongest link between them.
- Finish. The same paint color and sheen, or the same species and stain. Our finishes are painted (a curated palette), natural white oak, stained white oak and walnut.
- Hardware. The same pulls and knobs, in the same finish. Every Woodridge package includes a standard set.
- Construction. Full-overlay doors on frameless boxes look different from inset doors in a face frame, so rooms seen together should use the same one. More in frameless vs. face-frame cabinets.
Should every room match the kitchen exactly?
Rooms that open onto the kitchen usually look best matching exactly. Rooms further away often keep the door style and change the finish.
A pantry, coffee bar or mudroom off the kitchen is seen in the same glance, so it should match. A primary bath upstairs can go its own way and still feel related: a painted Shaker kitchen with a white oak Shaker vanity, or a white oak kitchen with the same door in a darker paint in the mudroom, where it hides scuffs. Start with the kitchen, since it sets the look; see custom kitchen cabinets.
What changes from room to room?
The door style and finish carry through; the sizes, storage and wear change. Each room has its own standard dimensions and its own hard use.
| Room | Typical sizes | What it needs most |
|---|---|---|
| Kitchen | Base cabinets 24" deep and 34 1/2" tall (36" counter); uppers 12" deep | Drawers, pull-outs and appliance panels |
| Bathroom vanity | 21–22" deep; 30–32" tall, or 34–36" comfort height | A sealed plywood box and drawers that fit around the plumbing |
| Mudroom | Bench about 18" high and 16–20" deep; lockers 15–24" wide | A hard-wearing finish and open storage for wet gear |
| Laundry room | Uppers set above the machines; 12"-deep uppers | A sealed sink base and a pull-out hamper |
| Pantry and built-ins | Tall cabinets 84–96"; food shelves 12–16" deep | Roll-outs and finished interiors for open shelves |
Bathrooms
A vanity gets splashed every day and sits over plumbing, so the box matters more than anywhere else. Plywood with a sealed finish on every surface, including the edges and the floor of the sink cabinet, holds up better than particleboard, which swells where water reaches an unsealed edge. No wood cabinet is waterproof, so fix drips quickly and run the fan. See bathroom vanities.
Mudrooms and laundry rooms
Boulder County winters bring snow, slush and de-icer in on boots, so the lower part of a mudroom takes the most abuse. Open or slatted storage under the bench lets gear dry, and a mid-tone or darker paint hides grime better than a very light one. In the laundry room, the sink base gets wetter than any other cabinet, so build it from plywood and seal every surface. See laundry and mudroom cabinets.
Pantries and built-ins
A pantry that opens to the kitchen should match it exactly; built-ins in a living room or office can match or use a related finish. Open shelving and glass doors need finished interiors, which add work. See pantries and built-ins.
Is it better to order every room at once or add rooms later?
Ordering together is the simplest way to get paint and stain to match from day one. Adding a room later works too, as long as you keep a record of the door style, finish and hardware, and expect new wood to look slightly different from wood that has aged.
Wood keeps changing after it is finished. KraftMaid’s care guide says it is natural for wood species in all finishes to change color with exposure to light, humidity and temperature, and to show grain and color variation (checked October 2026). A white oak vanity added three years after the kitchen starts out a little different from cabinets that have been in the light all that time. Paint colors can be mixed again from the same formula and sheen, so painted rooms are usually easier to add later than wood ones.
On our side, a kitchen, a vanity and a mudroom built months apart come from the same design files and settings, so the details match. On yours, keep the paint color name and sheen, the stain and the hardware model with your house records. More on how that works in CNC-made cabinets.
How does adding rooms change the cost?
Each room is priced the same way as the kitchen: Woodridge packages start at $750, $1,050 and $1,450 per linear foot installed, in any room. The finish you want sets the lowest package a room can use.
- Painted Shaker or Slab: available in every package, starting with Essential.
- White oak, natural or stained, and the Slim Shaker style: Select and up, so a vanity that matches a white oak kitchen is priced at Select or Signature.
- Walnut and premium veneers: Signature.
For market comparison, HomeGuide’s 2026 figures put a custom vanity at $500 to $3,000 installed, custom laundry room cabinets at $1,000 to $4,500, custom pantry cabinets at $1,000 to $5,000 and custom built-in shelves at $2,000 to $7,500 (checked October 2026). See packages for what each level includes and how much custom cabinets cost in Colorado for kitchen ranges. The instant estimate has a multiple-rooms option for a quick range.
How does a multi-room project affect the schedule?
Our typical lead time is about 8–10 weeks from signed design to install. A larger order can take longer, and the exact schedule is confirmed when you approve the design.
If the budget doesn’t cover every room at once, start with the kitchen and add the other rooms later in the same door style and finish. Countertops, plumbing and electrical work are separate from the cabinets in every room, and permits depend on the scope; your contractor handles them.
How does a whole-house project start?
With one quote request. Send photos and rough measurements of the kitchen and each other room through the quote form, and say which rooms should match. We reply with a ballpark range and next steps. Our process page walks through each stage.
Matching cabinet questions
Can my bathroom vanity match my kitchen cabinets?
Yes. Use the kitchen’s door style and finish on a cabinet built as a vanity: about 21 to 22 inches deep and 30 to 36 inches tall, with a sealed plywood box. Some homeowners keep the door style and change the finish, such as a painted kitchen with a white oak vanity.
Should mudroom cabinets match the kitchen?
Usually, if the mudroom opens off the kitchen. Keep the door style and either match the finish or use a darker paint color that hides scuffs, and leave the lower storage open or ventilated so wet boots and gear can dry.
Do all the rooms have to use the same package?
No. Each room can use its own Woodridge package, but the finish sets the minimum: painted Shaker or Slab doors are available in every package, white oak and the Slim Shaker style start at Select, and walnut is a Signature option.
Can I add matching cabinets years later?
Yes. Keep a record of the door style, the paint color and sheen or the wood and stain, and the hardware. Wood changes color with exposure to light, so a new white oak or walnut room can look slightly different from cabinets that have been in the light for years.
Does a small room cost more per foot?
Not with our packages: a vanity, mudroom, laundry room or pantry is priced at the same per-foot package rates as a kitchen, from $750 per linear foot installed. For market comparison, HomeGuide lists custom vanities at $500 to $3,000 and custom laundry room cabinets at $1,000 to $4,500 installed (checked October 2026).
Can rooms match if they use different wood or paint?
Yes, if something carries through. Sharing the door style and hardware ties rooms together even when the finish changes, for example a painted kitchen with a white oak vanity, or a white oak kitchen with a darker painted mudroom.
Who builds matching kitchen, bathroom and mudroom cabinets in Boulder County?
Woodridge Cabinets builds custom kitchen cabinets first, plus bathroom vanities, laundry and mudroom cabinets, pantries and built-ins in the same door styles and finishes, for homes in Longmont, Boulder, Louisville, Lafayette, Erie, Niwot and Superior.
Planning more than one room?
Send a few details and rough measurements. Sam replies within one business day with next steps and a ballpark range.