
Louisville, Colorado
Custom cabinets in Louisville, CO
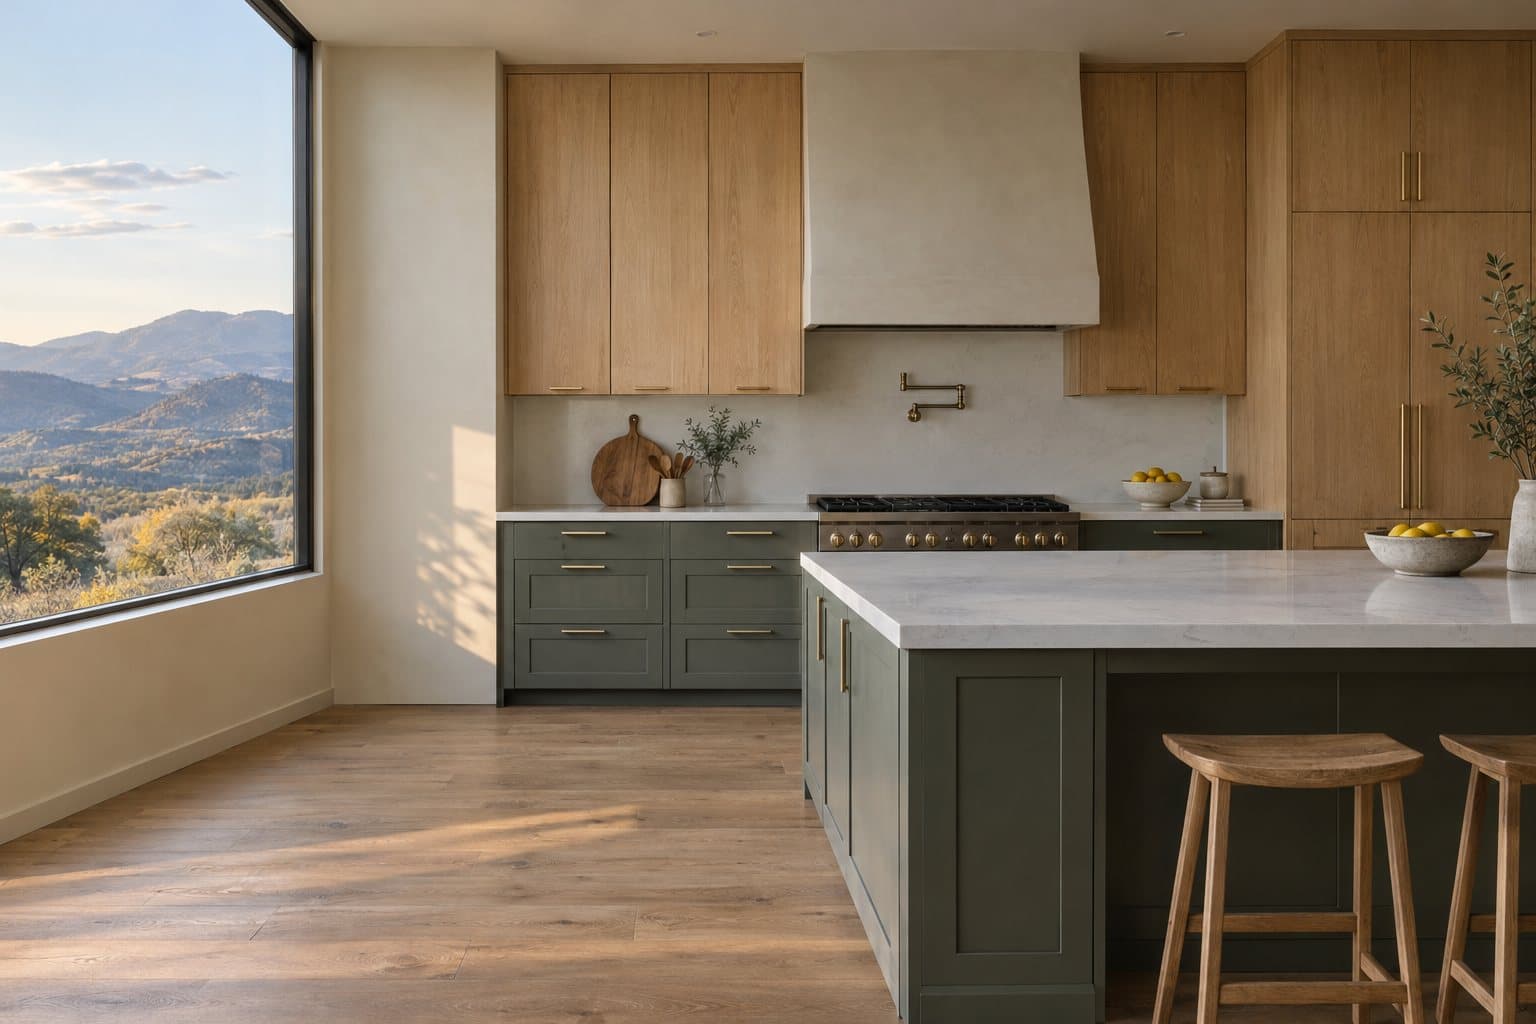
What does a custom cabinet project look like in Louisville?
What kinds of homes are in Louisville, and why does it matter for cabinets?
Mostly subdivision houses from the 1970s through the 1990s, a small core of miner-era homes around Old Town, and, since 2022, the houses being rebuilt after the Marshall Fire. The age of the house decides most of what a cabinet project involves.
Louisville began with the Welch Mine in 1877, the first coal mine in the Northern Coalfield, and was incorporated in 1882. The last mines closed in the 1950s, and the town became a suburban residential community (Wikipedia, checked October 2026). Census counts show when most of the housing was built: 2,409 people in 1970, 5,593 in 1980, 12,361 in 1990, 18,937 in 2000 and 21,226 in 2020 (as compiled on Wikipedia, checked October 2026). So the typical Louisville house dates from the building boom of the 1970s–90s, and its kitchen is now 25 to 50 years old.
How do cabinets work in a Marshall Fire rebuild?
They can be designed from the builder’s plans while the house is still framed, confirmed with a site measure once the drywall is up, and delivered when the house is closed in and dry. That keeps cabinets off the critical path without cutting anything to a dimension that hasn’t been checked.
The Marshall Fire started on December 30, 2021 and became the most destructive fire in Colorado’s history. Within Louisville it destroyed 553 homes and damaged 45 more (Wikipedia, checked October 2026); across Louisville, Superior and unincorporated Boulder County it destroyed 1,084 structures and damaged another 149 (Wikipedia, checked October 2026). Those houses are being rebuilt, and a rebuild changes the usual sequence for cabinets.
- Design from the plans. The builder’s floor plan and wall elevations are enough to lay out the kitchen, choose a package, door style and finish, and get a written price, months before the room exists.
- Measure after drywall. Framed openings move during construction, and finished walls are rarely exactly where the plan put them. Every dimension is confirmed on site before parts are cut.
- Deliver into a dry house. Cabinets go in after drywall, paint and flooring and before the countertop template. We install, or deliver finished cabinets with dimensioned drawings for the builder’s crew.
- Draw the whole house at once. Because every room is new, the kitchen, pantry, mudroom, laundry and vanities can be designed as one set with the same door style and finish.
If you are a builder or designer running several rebuilds, we also build to your drawings and deliver uninstalled; see cabinets for contractors and designers.
Is it worth replacing builder-grade cabinets in a 1970s–90s Louisville home?
Often, yes, if the boxes are wearing out or the layout wastes space. Kitchens from that era were usually assembled from stock sizes, so a replacement is a chance to fix the storage, not just the look.
The usual weak points: particleboard boxes that have swelled where the sink leaked, one shallow drawer over a door in every base cabinet, wide filler strips where stock widths didn’t fit, uppers that stop a foot short of the ceiling, and a peninsula or island sized to the floor plan rather than to how you cook.
A custom replacement keeps what works, usually the sink, range and dishwasher locations, which holds down plumbing and electrical costs, and rebuilds the rest: deep drawer stacks for pots and dishes, uppers to the ceiling, a tall pantry cabinet with pull-outs, and cabinets sized to the inch so fillers shrink to a sliver. Plan on new countertops too. See custom kitchen cabinets for layout options and custom vs. semi-custom vs. stock for what each tier changes.
What about the miner-era cottages in Old Town?
They need the opposite approach: fitting cabinets into a small, irregular room without making it feel crowded. Expect walls that aren’t square, floors that aren’t level and an earlier remodel or two to work around.
Louisville’s historic downtown runs along Front Street, where the Street Faire and farmers’ market are held (Wikipedia, checked October 2026), and the houses around it are the oldest in town. Many have had the kitchen pushed into a former porch or pantry, so floor levels and wall lines can change partway across the room. A measure at several heights along each wall picks that up; adjustable bases level the cabinets so the countertop ends up flat, and scribed fillers and panels follow the wall’s real line. A Shaker or Slim Shaker door suits a cottage, and built-ins can be drawn to sit alongside original trim. Our standard door styles are Shaker, Slim Shaker and Slab.
Does Colorado’s dry air affect cabinets in Louisville?
Yes. Louisville sits at 5,401 feet (Wikipedia, checked October 2026), the air is dry most of the year, and forced-air heat dries it further in winter. Solid wood shrinks and swells with those swings, so materials and construction need to allow for it.
A rebuilt house adds another factor: framing, drywall and concrete give off moisture in their first months before the house settles into its normal, dry state. What helps: stable plywood boxes and flat panels, five-piece doors with floating center panels, parts that acclimate in the house before install, and a quick hinge adjustment after the first heating season. Our standard is frameless (full-access) boxes built from 3/4-inch plywood, with Blum soft-close hinges and Blum full-extension, soft-close undermount drawer slides.
What else do Louisville homeowners add besides a kitchen?
In a rebuild, usually everything at once. In an existing house, the entry from the garage and the laundry room come next. Matching the kitchen’s door style and finish across them ties the house together.
- Laundry and mudroom cabinets: a bench about 18 inches high, hooks and cubbies at the garage door, and uppers over the washer and dryer.
- Bathroom vanities: double vanities for a primary bath, 30 to 36 inches tall.
- Pantries and built-ins: walk-in pantry storage, a coffee station and built-ins around a family-room fireplace or TV wall.
Our standard finishes are painted (a curated palette), natural white oak, stained white oak and walnut, and every package can be used in any room.
How does a Louisville project start?
With a ballpark. Use the instant estimate to see a range for your linear feet and package, then send photos, rough measurements or your builder’s plans through the quote form. We reply with next steps and set up the measure. Lead time is about 8–10 weeks from signed design to install. You choose installation by our own crew, or delivery to your contractor. See our process and what custom cabinets cost in Colorado.
Louisville custom cabinet questions
How much do custom kitchen cabinets cost in Louisville?
It depends mostly on how many linear feet of cabinets the kitchen needs, how many drawers and tall cabinets are in the plan, and the door style and finish. Woodridge Cabinets packages start at $750 per linear foot installed (Essential), $1,050 (Select) and $1,450 (Signature), so a typical 20-foot kitchen starts around $15,000. Our Colorado cost guide explains what moves the number, and the instant estimate page gives you a range for your room in about a minute.
Can you build cabinets for a Marshall Fire rebuild from the builder's plans?
Yes. The cabinet layout can be drawn from the builder's floor plan and elevations while the house is still framed, so cabinet decisions don't hold up the schedule. Before anything is cut, every dimension is confirmed with a site measure once the drywall is up, because framed openings and finished walls rarely match the plan to the inch.
When should cabinets be delivered to a house under construction?
After drywall, paint and flooring are done and before the countertop template. A new house gives off moisture from framing, drywall mud and concrete in its first months, and cabinets installed before it has dried out are more likely to have doors drift out of line. Coordinate the date with your builder; we can install, or deliver finished cabinets for the builder's crew to set.
Is it worth replacing 1970s to 1990s builder cabinets in Louisville?
Usually, if the boxes are failing or the layout wastes space. Cabinets from that era often have particleboard boxes, one shallow drawer over a door in every base cabinet, wide fillers and uppers that stop short of the ceiling. A custom replacement keeps the sink, range and dishwasher where they are, which holds down plumbing and electrical costs, and rebuilds the storage around how you cook.
Can custom cabinets fit an Old Town Louisville cottage?
Yes. Miner-era houses have small kitchens, walls that aren't square and floors that aren't level, and many have been added onto over the years. Cabinets built to the inch, leveled on adjustable bases and finished with scribed fillers and panels make the new kitchen look as if it was built for the room. A Shaker door suits most of these houses.
Rebuilding or remodeling in Louisville?
Send your builder's plans, or photos and rough measurements of the kitchen you have. We'll reply with next steps and a ballpark range, then measure on site.