
Superior, Colorado
Custom cabinets in Superior, CO
Who builds custom kitchen cabinets in Superior?
What kinds of homes are in Superior?
Mostly 1990s and 2000s subdivision houses, a small Original Town, newer infill around Downtown Superior, and, since 2022, the houses being rebuilt after the Marshall Fire. Almost every kitchen in town is either about 25 years old or brand new.
Superior started as a coal town, founded in 1896 and incorporated in 1904, and after the Industrial Mine closed in 1945 it stayed a small ranching and farming community. Its population hovered around 250 until the 1990s, when Rock Creek Ranch, Sagamore and other subdivisions were built and the count rose to 9,011 by 2000; it was 13,094 at the 2020 census. More recently, infill and the Downtown Superior mixed-use development have added more homes (Wikipedia, checked October 2026).
For cabinets, that history means two kinds of work: replacing the original stock cabinets in a Rock Creek house, and building a full set of cabinets for a new house on a lot cleared by the fire.
How does a cabinet project work in a Marshall Fire rebuild?
The cabinets are designed from the builder’s plans while the house is framed, every dimension is confirmed with a site measure after drywall, and the cabinets go in once the house is closed in and dry. That keeps cabinet decisions off the critical path without cutting anything to an unchecked number.
The Marshall Fire of December 30, 2021 destroyed 1,084 structures across Louisville, Superior and unincorporated Boulder County (Wikipedia, checked October 2026). Superior lost 398 of them, 393 of which were homes; the Sagamore subdivision was lost entirely, and in Original Town only seven of the historic houses survived (Wikipedia, checked October 2026).
- Design from the plans. The builder’s floor plan and wall elevations are enough to lay out the kitchen, choose a package, door style and finish, and get a written price months before the room exists.
- Measure after drywall. Framed openings shift during construction and finished walls rarely land exactly where the plan put them, so nothing is cut until the room is measured.
- Deliver into a dry house. Cabinets go in after drywall, paint and flooring and before the countertop template. We install, or deliver finished cabinets with drawings for the builder’s crew.
- Draw every room at once. Kitchen, pantry, mudroom, laundry and vanities can share one door style and finish from the start, which is hard to do in a house that already exists.
Builders and designers managing several rebuilds can send drawings directly; see cabinets for contractors and designers.
Is it worth replacing the original cabinets in a 1990s Rock Creek kitchen?
Often, yes, if the boxes are wearing out or the layout wastes space. A kitchen built in the 1990s from stock sizes is now 25 to 30 years old, and a replacement is a chance to fix the storage, not just the look.
The usual weak points: particleboard boxes that have swelled under the sink, one shallow drawer over a door in every base cabinet, wide filler strips where stock widths didn’t fit, uppers that stop short of the ceiling, and an island sized to the floor plan rather than to how you cook. Keeping the sink, range and dishwasher where they are holds down plumbing and electrical costs; the rest can be rebuilt with deep drawer stacks, uppers to the ceiling, a tall pantry cabinet with pull-outs and cabinets sized to the inch. Plan on new countertops too. See custom kitchen cabinets and custom vs. semi-custom vs. stock.
In an open plan, treat the island as furniture seen from the living room: finished back and end panels, about 42 inches of aisle for one cook and closer to 48 inches for two, 12 to 15 inches of overhang for seating, and 36 inches for standard counter height.
What should a Superior mudroom hold?
Bikes, skis, boots and trail gear, close to the garage door. Superior has 788 acres of parks and open space, about 31 percent of its land, and nearly 30 miles of recreational trails (Wikipedia, checked October 2026), and the gear that goes with that needs somewhere to land.
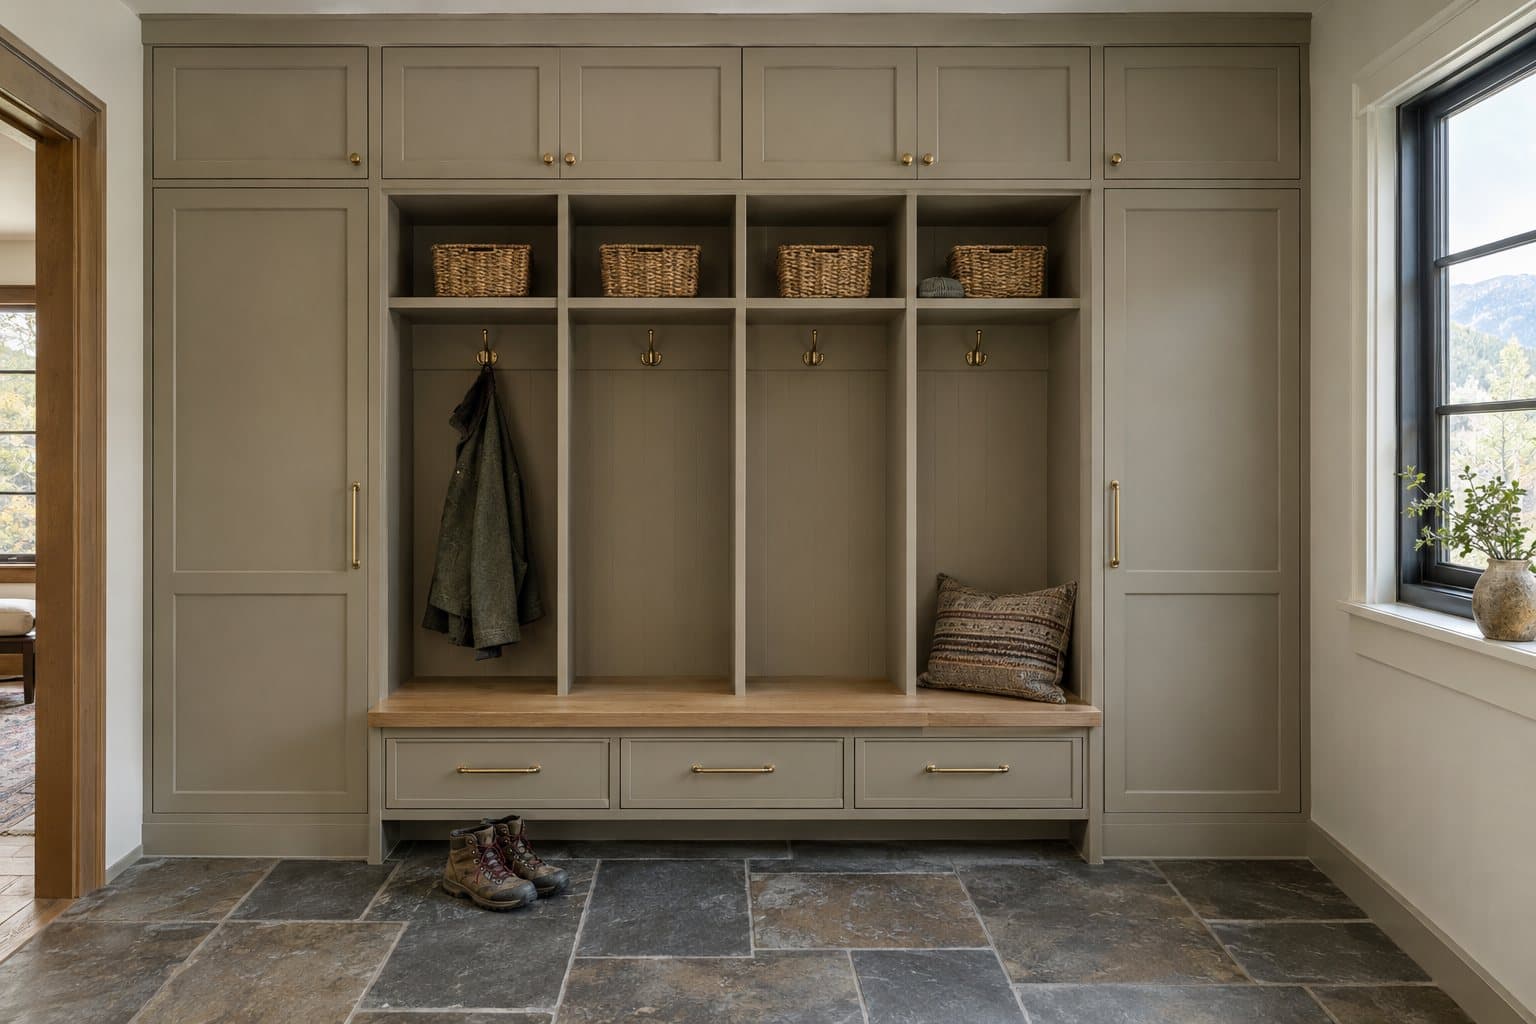
A typical wall: a bench about 18 inches high with boot storage under it, open lockers or hooks above, cubbies for helmets and gloves at an adult’s reach, and one or two tall cabinets for skis, poles and the things you’d rather close a door on. Built in the kitchen’s door style, often in a darker paint color that hides scuffs, it reads as part of the house rather than a closet system. See laundry and mudroom cabinets.
Does Superior’s dry climate affect cabinets?
Yes. Superior sits at 5,522 feet with a cold, semi-arid climate; the USDA puts it in plant hardiness zone 6a, with average annual extreme lows of −10 to −5 °F (Wikipedia, checked October 2026). Cold, dry winters plus furnace heat mean very dry indoor air for months at a time.
Solid wood shrinks in that air and swells again in more humid months. What helps: stable plywood boxes and flat panels, five-piece doors with floating center panels, parts that acclimate in the house before install, and a quick hinge adjustment after the first heating season. A rebuilt house also gives off moisture from framing, drywall and concrete in its first months, which is one more reason cabinets go in after the house is closed in. Our standard is frameless (full-access) boxes built from 3/4-inch plywood, with Blum soft-close hinges and Blum full-extension, soft-close undermount drawer slides.
What else do Superior homeowners add besides a kitchen?
In a rebuild, usually every room at once. In an existing house, the mudroom and laundry room come next, then the primary bath.
- Laundry and mudroom cabinets: uppers over the washer and dryer, a folding counter and a hanging rod.
- Bathroom vanities: double vanities for a primary bath, 30 to 36 inches tall, with drawers planned around the plumbing.
- Pantries and built-ins: walk-in pantry storage, a coffee station and built-ins around a family-room fireplace or TV wall.
Our standard finishes are painted (a curated palette), natural white oak, stained white oak and walnut, and every package works in any room.
How does a Superior project start?
With a ballpark. Use the instant estimate to see a range for your linear feet and package, then send photos, rough measurements or your builder’s plans through the quote form. We reply with next steps and set up the measure. Lead time is about 8–10 weeks from signed design to install. You choose installation by our own crew, or delivery to your contractor. See our process and what custom cabinets cost in Colorado.
Superior custom cabinet questions
How much do custom kitchen cabinets cost in Superior?
Mostly it comes down to how many linear feet of cabinets the kitchen needs, the share of drawers and tall cabinets, and the door style and finish. Woodridge Cabinets packages start at $750 per linear foot installed (Essential), $1,050 (Select) and $1,450 (Signature), so a typical 20-foot kitchen starts around $15,000. Our Colorado cost guide explains what moves the number, and the instant estimate page gives you a range for your room in about a minute.
Can you build the cabinets for a Marshall Fire rebuild in Superior?
Yes. The kitchen, pantry, mudroom, laundry and vanities can be designed from the builder's plans while the house is framed, so cabinet decisions don't hold up the schedule. Every dimension is then confirmed with a site measure after drywall, and the cabinets are delivered or installed once the house is closed in and dry, before the countertop template.
Is it worth replacing the original cabinets in a 1990s Rock Creek home?
Often, yes. Cabinets from that era are usually stock boxes in particleboard, with one shallow drawer over a door in each base cabinet, wide fillers and uppers that stop short of the ceiling. A custom replacement keeps the sink, range and dishwasher where they are and rebuilds the storage: deep drawers, uppers to the ceiling, a pantry with pull-outs and an island sized to the room.
Can you build a mudroom for bikes, skis and trail gear?
Yes. A mudroom wall is usually a bench about 18 inches high with boot storage under it, hooks or open lockers above, cubbies for helmets and gloves, and a tall cabinet or two for skis, poles and the things you'd rather not see. It can match the kitchen's door style and finish, often in a darker paint color that hides scuffs.
Does Superior's dry climate affect wood cabinets?
Yes. Superior has a cold, semi-arid climate at about 5,500 feet, and furnace heat dries indoor air further in winter, so solid wood shrinks in winter and swells in more humid months. Plywood boxes and flat panels move very little, five-piece doors let the center panel float, and parts should acclimate in the house before install. A fine line at the joints of a painted door in winter is normal movement, not a defect.
Rebuilding or remodeling in Superior?
Send your builder's plans, or photos and rough measurements of the kitchen you have. We'll reply with next steps and a ballpark range, then measure on site.