
Bathroom vanities
Custom bathroom vanities in Boulder County
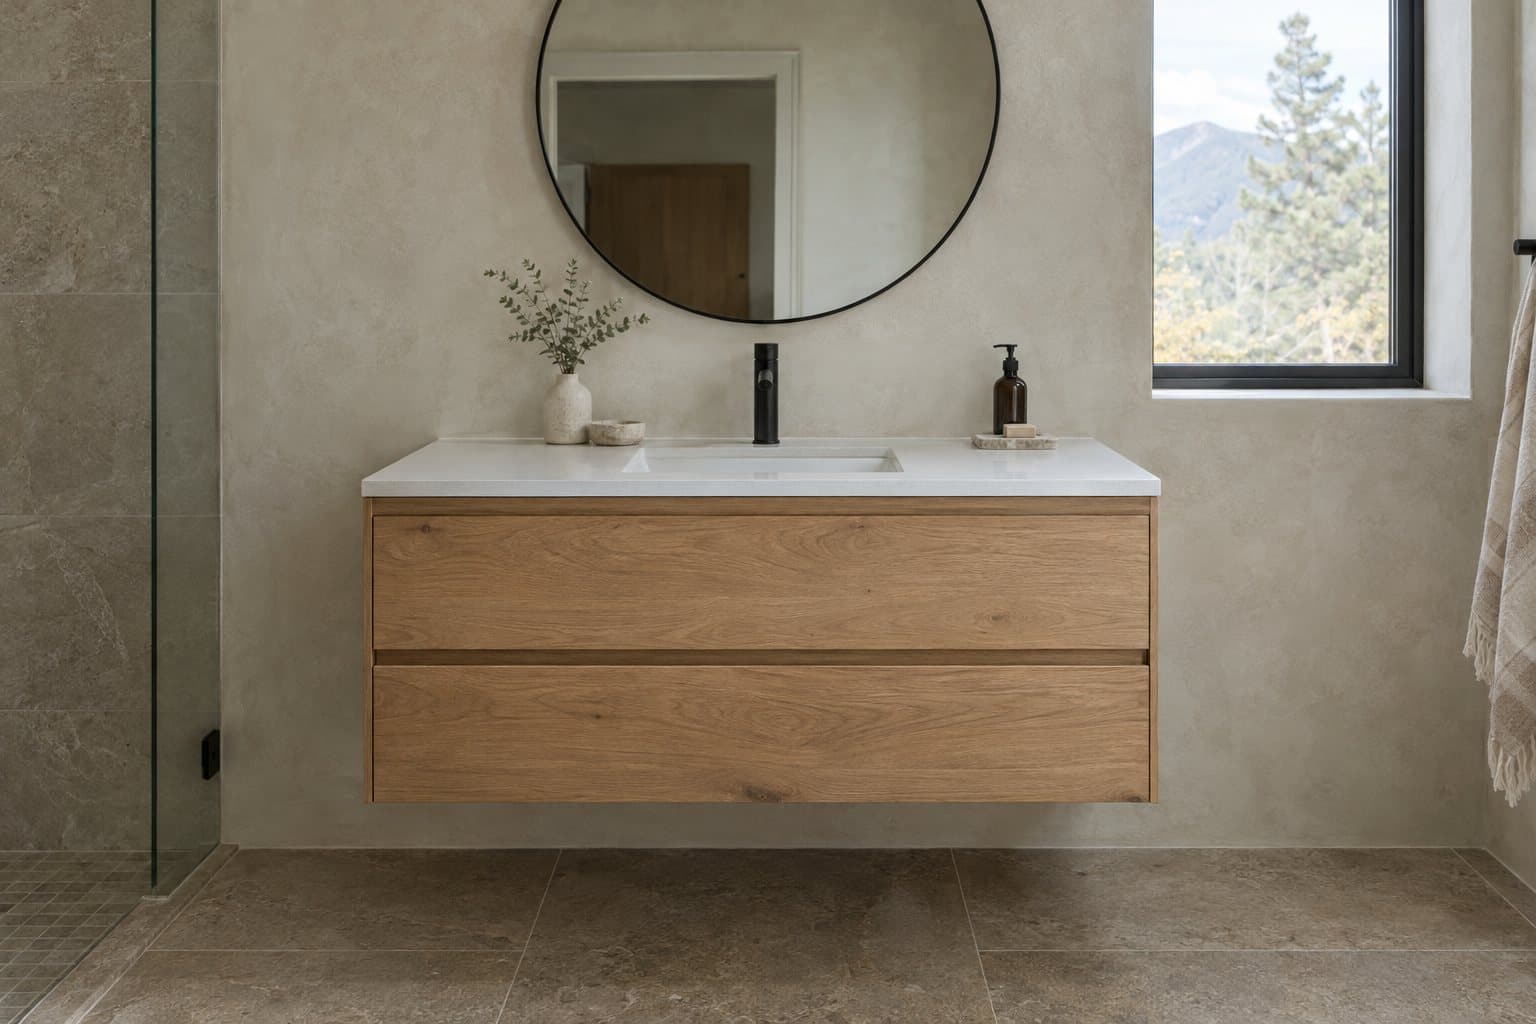
How do you choose a custom bathroom vanity?
Should you choose a floating or floor-standing vanity?
Choose floating for an open floor and easy cleaning; choose floor-standing for the most storage or when the drain comes up through the floor. Both can be built to any width and in any finish.
A floating vanity is fastened to the wall with nothing touching the floor. It makes a small bathroom feel larger, is easy to mop under and lets you set the counter at exactly the height you want. It needs solid wood blocking between the studs, which is easy to add while the wall is open, and works best when the drain and water lines come out of the wall.
A floor-standing vanity sits on a toe kick or legs, like a kitchen base cabinet. It holds more, hides floor plumbing and is easier to level on an uneven floor.
What size bathroom vanity do you need?
Most single-sink vanities are 24 to 48 inches wide and most doubles are 60 to 72 inches, with a depth of about 21 to 22 inches. A custom vanity doesn’t have to round down to the nearest stock size: it can fill the wall or stop exactly where the door trim or toilet needs room.
| Width | 24–72 inches; one sink up to about 48 inches, two sinks from about 60 inches |
|---|---|
| Height | 30–32 inches (traditional); 34–36 inches (comfort height) |
| Depth | About 21–22 inches; 18 inches or less for tight bathrooms |
| Toe kick (floor-standing) | About 3–4 inches high |
| Linen tower width | Commonly 15–24 inches |
When you measure, note the toilet, door swing and any heat register; your contractor can confirm the clearances your layout needs.
What is a comfort-height vanity?
A comfort-height vanity puts the counter at 34 to 36 inches, close to the 36-inch height of a kitchen counter, instead of the older 30 to 32 inches. Most adults find it easier on the back.
A lower vanity still makes sense in a kids’ bathroom. Plan around the sink, too: a vessel sink sits on top of the counter and adds several inches, so the cabinet under it should be lower. An undermount sink keeps the rim at counter height.
Do you need a single or double vanity?
Choose a double vanity if two people regularly get ready at the same time and the wall is at least 60 inches long. Under 60 inches, one sink with more counter space is usually more useful.
At 60 inches, two sinks leave little counter between them; at 72 inches, each person gets elbow room and a drawer stack of their own. Two sinks also mean two drains and two sets of supply lines, so involve your plumber early.
How do drawers fit around the sink plumbing?
With U-shaped drawers: the drawer box is notched around the drain and trap, so the sink section gets drawers instead of one dark door cabinet. Usually only the top drawer has to wrap the plumbing.
What fits depends on where the drain and water lines leave the wall. Before design, measure from the floor to the center of the drain and to each supply valve, and take a photo. A drain set a little higher or lower can make room for a full-depth drawer. Permits depend on the scope; plumbing changes usually need one, and your contractor handles it.
Frameless boxes help because there’s no face frame narrowing the opening, so drawers can be nearly as wide as the cabinet (see frameless vs. face-frame cabinets). We build vanities as frameless (full-access) boxes with Blum soft-close hinges and Blum full-extension, soft-close undermount drawer slides.
What materials hold up to bathroom moisture?
Plywood boxes with a sealed finish on every surface, including the edges and the floor of the sink cabinet. Particleboard is fine in dry rooms, but it swells and crumbles when water from a leak or splash soaks into an unsealed edge.
Daily splashes hit the top edges of doors and drawer fronts; slow leaks hit the bottom of the sink base. Plywood holds screws better and survives occasional wetting better than particleboard, but no wood cabinet is waterproof, so fix drips quickly and run the exhaust fan after showers. We build vanities with 3/4" plywood cabinet boxes.
For the finish, painted doors need a hard cabinet-grade coating, not wall paint. White oak is a dense hardwood that takes a protective clear or stained finish well, and its grain hides small marks.
Can your vanity match your kitchen cabinets?
Yes. Using the kitchen’s door style and finish in the bathrooms ties the house together, and ordering the rooms together keeps paint and stain consistent.
We keep a short list so any room can match. Door styles: Shaker, Slim Shaker and Slab. Finishes: painted (a curated palette), natural white oak, stained white oak and walnut. Some homeowners keep the door style and change the finish, such as a painted kitchen with a white oak vanity. See kitchen cabinets and our cabinet packages.
Do you need a linen tower?
Add one if the bathroom has no linen closet. A tall cabinet beside the vanity holds towels, toilet paper and cleaning supplies that don’t fit under a sink.
Linen towers are commonly 15 to 24 inches wide and can stand on the floor or sit on the vanity counter. Making one shallower than the vanity keeps it from crowding the room, and a pull-out hamper is a good use of the lowest section.
What affects the price of a custom vanity?
Size, the number of drawers, the wood and finish, and how custom the layout is. The countertop, sink, faucet and plumbing work are usually separate line items.
- Drawers vs. doors. Drawers, especially U-shaped ones, take more parts and hardware than a door.
- Wood and finish. Species and finish change material cost and finishing time; walnut typically costs more than oak.
- Floating vs. floor-standing. Floating vanities need wall blocking and more careful mounting.
- Extras and site conditions. Linen towers, hampers, uneven floors and plumbing changes add cost.
Our packages start at $450 per linear foot installed, the same rate as kitchen cabinets. For typical Colorado market ranges, read how much custom cabinets cost in Colorado, then send us your measurements for a ballpark.
How does a custom vanity project work?
You send measurements and photos, then we design the vanity with you and build it. Our process walks through each step.
Plan on about 8–10 weeks from signed design to install, with installation by our own crew, or delivery to your contractor. If you’re redoing the kitchen too, building the vanity in the same order is the simplest way to match finishes.
Frequently asked questions
What is the standard height of a bathroom vanity?
Traditional vanities are 30 to 32 inches tall. Comfort-height vanities are 34 to 36 inches, close to kitchen counter height. If you use a vessel sink, lower the cabinet so the rim of the sink still ends up at a comfortable height.
How deep is a standard bathroom vanity?
Most are about 21 to 22 inches deep. For a tight bathroom a custom vanity can be built shallower, around 18 inches, as long as the sink fits.
How wide does a double vanity need to be?
About 60 inches is the practical minimum for two sinks, and 72 inches gives each person usable counter space. Below 60 inches, one sink with more counter is usually the better choice.
Can a floating vanity hold a stone countertop?
Yes, when it is anchored to solid wood blocking or studs in the wall. Blocking is easiest to add while the wall is open, so plan a floating vanity before drywall and tile go up.
Can you put drawers under a bathroom sink?
Yes. U-shaped drawers are notched around the drain and trap so the sink section still gets drawer storage. Measure the drain and supply line heights before design.
Is plywood or particleboard better for a bathroom vanity?
Plywood. It holds screws better and tolerates occasional water better than particleboard, which swells when water reaches an unsealed edge. Either way, every surface should be sealed and leaks should be fixed quickly.
Can my bathroom vanity match my kitchen cabinets?
Yes. Using the same door style and finish as the kitchen keeps the house consistent. You can also keep the door style and change the finish, such as a painted kitchen with a white oak vanity.
Do I need a permit to replace a bathroom vanity?
Permits depend on the scope. Plumbing or electrical changes, such as moving a drain or adding outlets, usually need one, and your contractor handles it.
Tell us about your project
Send a few details and rough measurements. We'll reply with next steps and a ballpark range.