
Process
How our custom cabinet process works
How does the custom cabinet process work?
What are the steps, from quote to walkthrough?
Each step ends with something you can see or approve, so you always know what you’re agreeing to and what comes next.
- Request a quote and get a ballpark. Send photos, rough wall lengths, your ceiling height and what you want to change through the quote form. We reply with a ballpark range based on the size of the room and the package you’re leaning toward. A ballpark isn’t a final price; it tells you early whether the project fits your budget.
- In-home measure and consult. We measure every wall at several heights, record windows, doors, outlets, vents and plumbing, check how level and square the room is, and talk through how you cook and what you store. The visit takes about an hour for most kitchens.
- Design, 3D drawings and package selection. We draw the layout, then show it as 3D views and dimensioned elevations of each wall, so you can see where every drawer, panel and filler lands. You choose a door style and finish from our packages. Revisions happen here, on screen, which is far cheaper than changing parts later.
- Final price and deposit. Once the design is final, you get a written price for exactly what’s drawn: every cabinet, panel, filler and accessory. A deposit at signing reserves your place in the build schedule and covers materials; the agreement spells out when the rest is due.
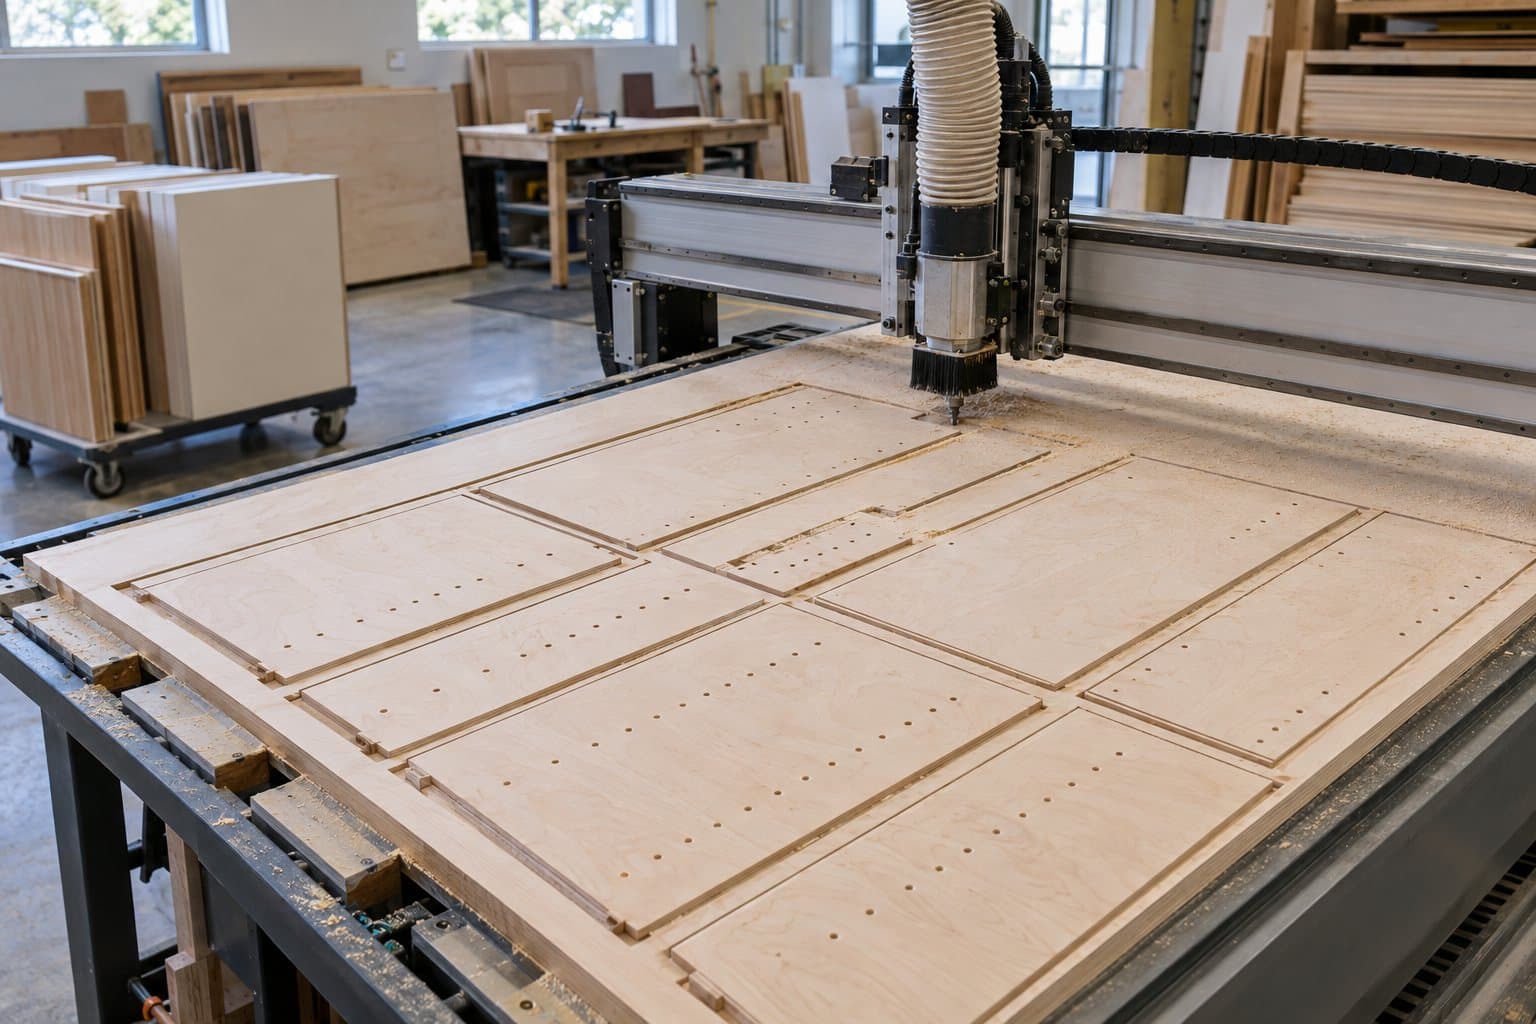
- CNC cutting, assembly and finishing in our shop. The approved drawings become cut files. The CNC router cuts and drills every box part from plywood sheets, then the boxes are assembled, doors and drawer fronts are made and finished, and hardware is fitted. Our build standard is frameless (full-access) boxes in 3/4" plywood, with Blum soft-close hinges and Blum full-extension, soft-close undermount drawer slides.
- Delivery and install, or delivery to your contractor. You choose installation by our own crew, or delivery to your contractor. Install means setting and leveling the boxes, scribing fillers and panels to the walls, hanging and adjusting doors and drawer fronts, and fitting trim. Countertop templating comes after the cabinets are set.
- Walkthrough. We go through every door and drawer with you, adjust hinges and slides, and write up anything that needs fixing on a punch list with a date to close it out.
How long does a custom cabinet project take?
Plan on about 8–10 weeks from signed design to install. The time before that, from first quote to signed design, depends mostly on how quickly decisions get made.
Things that stretch a schedule: design changes after signing, appliance choices that aren’t final (exact dimensions are needed before cutting), a contractor’s timing for demolition and drywall, and holiday weeks. Countertops add time after install, because fabricators template from the installed cabinets. Install itself takes days, not weeks, for most kitchens.
Why does CNC matter for custom cabinets?
Because it makes every part exactly the size the drawing says, every time. That precision is what gives custom cabinets tight, even gaps, square boxes and doors that line up across a whole room.
- Repeatable precision. A CNC router cuts each part to the drawing and drills hinge, shelf-pin and joinery holes in the same setup, so boxes go together square without hand-fitting.
- Tight, even reveals. On frameless cabinets, doors cover the box with only a small gap between them, usually about 1/8 inch. Square boxes and accurate hole positions keep that gap even from one end of the kitchen to the other. More in frameless vs. face-frame cabinets.
- Efficient sheet use. Software nests parts tightly on each plywood sheet, which cuts waste and keeps material costs down.
- Consistent parts across rooms. A kitchen, a vanity and a mudroom bench built months apart come from the same files and settings, so the details match.
What a CNC doesn’t do: design the kitchen, fix a bad measurement or fit cabinets to a crooked wall. That’s why steps 2 and 6 matter as much as the machine.
What should I prepare before the in-home measure?
Mainly your appliance choices and a clear idea of what you store. Appliances set cabinet sizes, so they’re the one decision that’s hard to change later.
- Model numbers or spec sheets for the refrigerator, range or cooktop, wall ovens, dishwasher and range hood.
- Photos of kitchens you like, and notes on what you dislike about yours.
- A rough list of what needs a home: pots, small appliances, pantry food, trash and recycling, baking sheets.
- Your budget range, so the design stays inside it. Our custom cabinet cost guide helps you set one.
- Any plans from your architect, designer or builder, plus your contractor’s contact details.
- What stays: flooring, windows, lighting and the sink location.
Can you work with my contractor or designer?
Yes. Many cabinet projects sit inside a larger remodel, and cabinets are one trade in the schedule.
If your contractor is installing, we deliver the finished cabinets to the job site on a date set with them. If you’re working with a designer or architect, we can build from their drawings after checking every dimension with our own measure. Dimensioned drawings go to the plumber and electrician so they can rough in to the right spots before the walls close up.
A typical remodel runs in this order: demolition, wall or soffit changes, plumbing and electrical rough-in, drywall, flooring (if it runs under the cabinets), cabinet install, countertop templating and install, then backsplash and final plumbing and electrical hookups.
What happens at the final walkthrough?
You check the finished work with us, door by door, and anything that isn’t right goes on a written list with a date to fix it.
We open every door and drawer, adjust hinges so gaps are even, check that drawers close softly, and go over care of the finish. Wood moves with Colorado’s dry winters, so small hinge adjustments after the first heating season are normal and quick. See what we build for kitchens and pantries and built-ins, or check the areas we serve.
Process questions
How long do custom cabinets take?
Custom cabinets are built to order, so the clock starts when the design is signed, and the build typically takes several weeks depending on the shop's schedule, the finish and the size of the job. The time before signing depends on how quickly design decisions get made. Get the lead time in writing with your final price, and add the countertop fabricator's lead time after install.
Do you need a deposit for custom cabinets?
Custom cabinet shops generally take a deposit when the final design and price are signed, because materials are bought and parts are cut for your home only. Payment terms should be written into the agreement, along with what happens if the design changes after cutting starts. Nothing should be due before you've seen and approved the design.
What should I prepare before the in-home measure?
Appliance model numbers or spec sheets matter most, because appliances set cabinet sizes. Also gather photos of kitchens you like, a list of what you need to store, your budget range, any plans from an architect, designer or builder, and your contractor's contact details. Decide what stays, such as flooring, windows and the sink location.
Can my contractor install custom cabinets?
Many homeowners have their general contractor install the cabinets. What matters is that the installer is comfortable leveling and scribing frameless cabinets, and that delivery is timed after drywall and flooring and before countertop templating. Share your contractor's contact details early so the cabinet schedule lines up with theirs.
How does working with a kitchen designer or architect fit in?
Designer and architect drawings are a good starting point for custom cabinets. Before anything is cut, every dimension should be checked against a site measure, and the final cabinet drawings should be approved by you and your designer, so differences between the plan and the real room are caught on paper rather than in the shop.
Can I change the design after I approve it?
Small changes are usually possible until parts are cut. After cutting, a change can mean new material and recut parts, which adds cost and time. That's why it pays to review the 3D views and wall elevations carefully and confirm appliance models before you sign. Get any change confirmed in writing with its effect on price and schedule.
Ready for step one?
Send photos and rough measurements. We'll reply with next steps and a ballpark range.