
Kitchen cabinets · Boulder County, CO
Custom kitchen cabinets in Longmont and Boulder
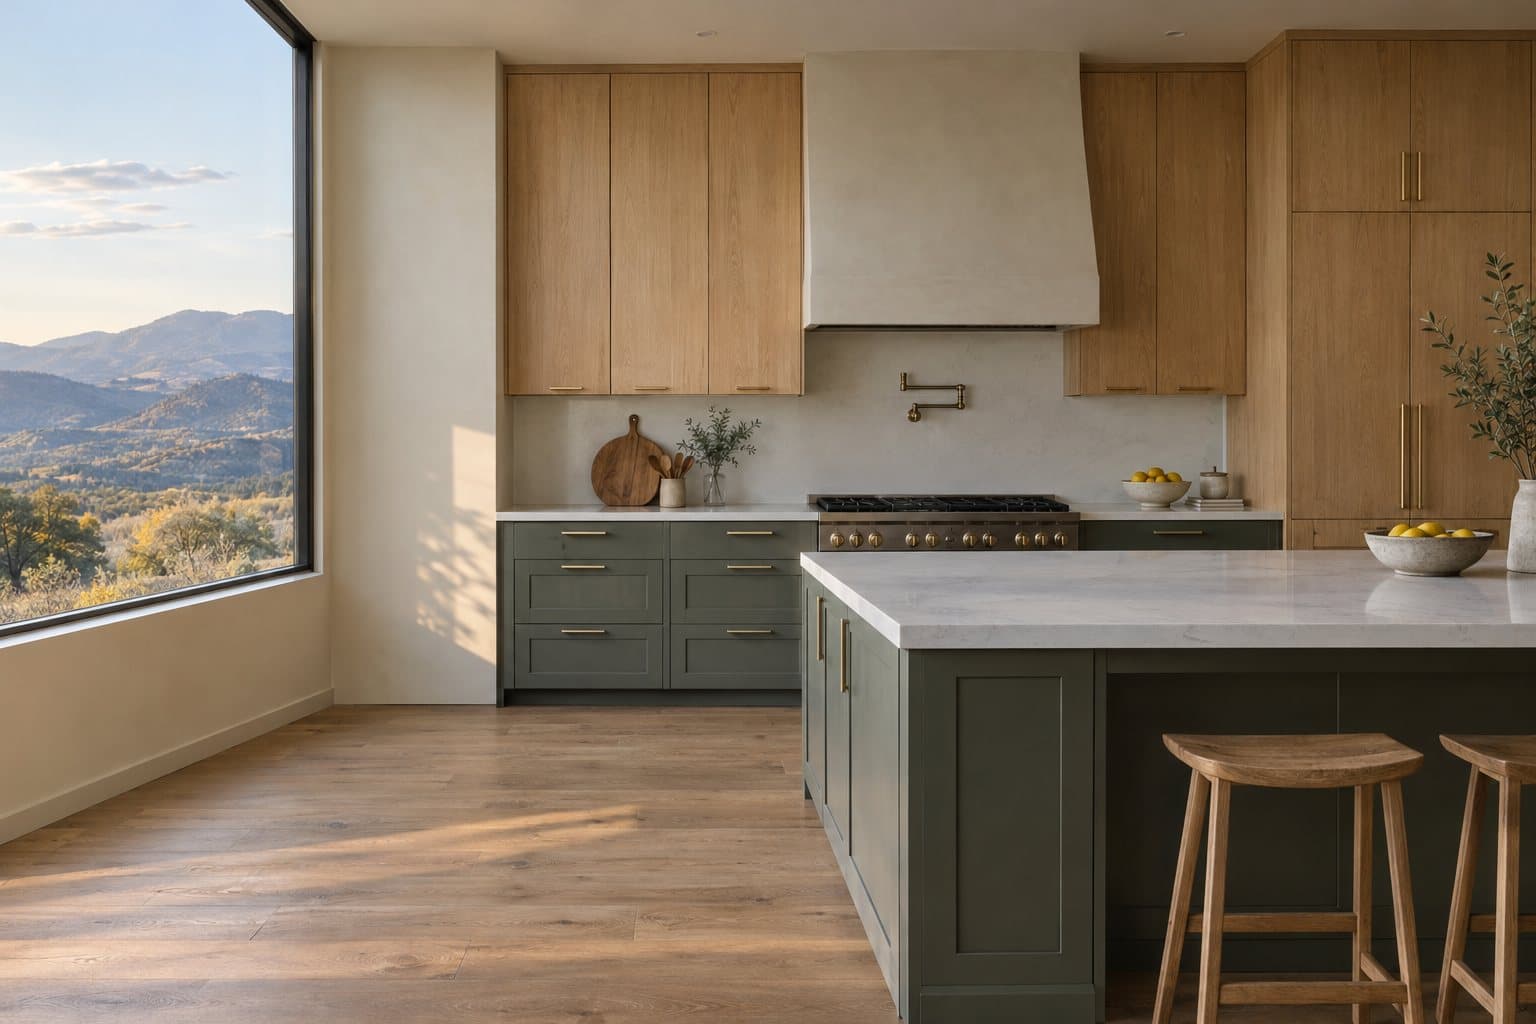
What do you get with Woodridge custom kitchen cabinets?
What makes a kitchen cabinet custom?
A custom cabinet is designed and built for one specific kitchen instead of picked from a catalog. Sizes follow your walls, not 3-inch catalog increments, so the cabinets fill the space without filler strips, and the storage inside each one is planned around what you actually keep there.
Stock and semi-custom lines are built ahead of time or from a fixed menu of boxes. They work well in standard layouts, but older homes with out-of-square walls, kitchens with odd window placements, and anyone who wants specific storage usually end up with gaps, fillers and compromises. Our custom vs. semi-custom vs. stock guide goes deeper on the trade-offs.
How are our kitchen cabinets built?
Every kitchen uses the same build standard, so quality is consistent and pricing stays predictable. The table below is our build spec.
| Construction | Frameless (full-access) boxes as standard; face-frame cabinets, including inset doors available |
|---|---|
| Cabinet boxes | 3/4" plywood cabinet boxes |
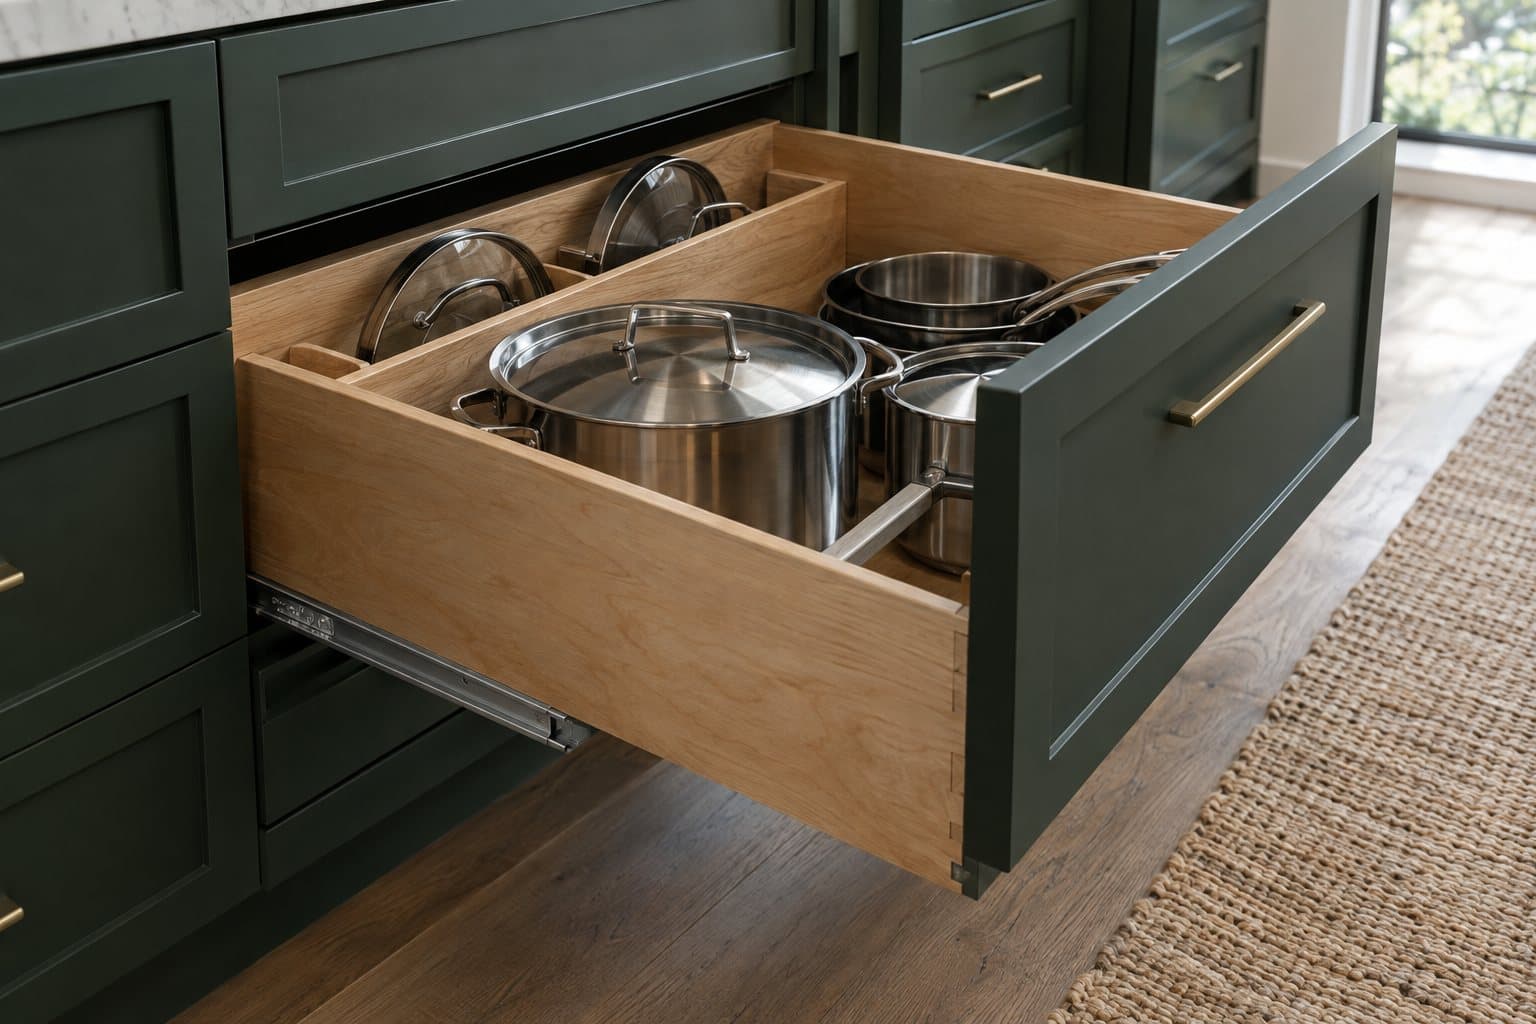
| Hardware | Blum soft-close hinges and Blum full-extension, soft-close undermount drawer slides |
| Door styles | Shaker, Slim Shaker, Slab |
| Finishes | Painted (a curated palette), Natural white oak, Stained white oak, Walnut |
| Lead time | about 8–10 weeks from signed design to install |
| Installation | installation by our own crew, or delivery to your contractor |
Frameless boxes have no face frame on the front, so doors cover the whole box and you get more usable interior width, especially in drawers. Our frameless vs. face-frame guide explains the difference in more detail. We also build face-frame cabinets, including inset doors for traditional kitchens and older homes.
Which door styles and finishes can you choose?
We offer three door styles and a curated finish palette. Keeping the list short is deliberate: it keeps lead times and cost down, and it means any room in the house can match the kitchen later.
- Shaker: a five-piece door with a recessed center panel. The most popular style, and it suits both traditional and modern kitchens.
- Slim Shaker: the same idea with narrow rails and stiles, about half the width of a classic Shaker, for a lighter, more modern look.
- Slab: a flat, one-piece door. Clean and minimal, and it shows off wood grain on white oak or walnut.
- Inset: any of the styles above set flush inside a face frame instead of overlaying the box. A classic, furniture-like look for traditional kitchens.
Finishes: Painted (a curated palette); Natural white oak; Stained white oak; Walnut. Many kitchens mix two, for example painted base cabinets with natural oak uppers or a stained oak island.
What storage can you build into a custom kitchen?
Most of the value in a custom kitchen is inside the boxes. Common additions we design in:
- Deep drawer bases for pots and dishes instead of shelves behind doors
- Trash and recycling pull-outs next to the sink
- Tray and cutting-board dividers, and spice or oil pull-outs by the range
- Corner solutions: blind-corner pull-outs or drawers that turn the corner
- Appliance garages and coffee stations with outlets inside
- Tall pantry cabinets with roll-out shelves
- Panels for panel-ready dishwashers and refrigerators
- Islands with seating overhangs, drawers on the working side and storage at the ends
What are standard kitchen cabinet sizes?
Standard base cabinets are 24 inches deep and 34.5 inches tall, giving a 36-inch counter height. Custom cabinets start from these numbers and adjust for your height, your appliances and your room.
| Cabinet | Typical size | Notes |
|---|---|---|
| Base cabinets | 24" deep, 34.5" tall | 36" counter height with a standard top; can be raised or lowered |
| Upper cabinets | 12" deep; 30", 36" or 42" tall | Usually hung about 18" above the counter |
| Tall / pantry | 24" deep; 84"–96" tall | Often run to the ceiling to remove dust-collecting gaps |
| Island | Base depth plus seating overhang | About 12"–15" of overhang for counter-height seating |
| Walkways | About 42"–48" wide | 42" for one cook, 48" for two (common kitchen planning guideline) |
How much do custom kitchen cabinets cost?
Custom kitchen cabinets are usually priced by the linear foot of cabinetry, and the main cost drivers are door style, finish, wood species and how many drawers and organizers you add. Our Colorado custom cabinet cost guide lists published price ranges with sources and shows what a typical kitchen works out to.
Our own pricing is organized into three packages so you can see what changes between levels. Essential starts at $450 per linear foot installed, Select at $650 and Signature at $900, so a typical 20-foot kitchen starts around $9,000. A quote request gets you a ballpark for your kitchen.
How long does a custom kitchen take?
Plan on about 8–10 weeks from signed design to install. Design usually takes one to three rounds of revisions; once you approve the drawings, parts are cut, assembled, finished and scheduled for install. See how our process works for each step.
Can the rest of the house match the kitchen?
Yes. Because every job uses the same door styles and finishes, a pantry or coffee bar, a mudroom or a bathroom vanity can match the kitchen exactly, now or years later. Rooms that open onto the kitchen usually look best matching; rooms further away often use the same door style with a different finish.
Why does Colorado's dry air matter for cabinets?
Indoor humidity in Colorado often drops very low in winter, and solid wood shrinks as it dries. In cabinets that shows up as hairline cracks in the paint where a Shaker door's rails and stiles meet, gaps around solid-wood panels, and doors that warp.
The fixes are mostly about materials and process: plywood boxes instead of solid wood, stable engineered center panels on painted doors, finishes that seal every side, and letting materials acclimate in the shop before they're machined. It's one of the reasons we keep our build standard consistent.
Where do you build kitchens?
We work across Boulder County, with Longmont and Boulder as home base, plus Louisville, Lafayette, Erie, Niwot and Superior. See all the areas we serve.
Custom kitchen cabinet FAQ
What is the difference between custom and semi-custom kitchen cabinets?
Semi-custom cabinets come from a factory catalog in fixed size increments, usually 3 inches, with a set menu of modifications. Custom cabinets are built to the exact measurements of your kitchen, so there are no filler strips, and the layout, storage and sizes are designed around your room.
How long do custom kitchen cabinets take?
Most custom kitchens take several weeks from a signed design to installation, because every part is cut, assembled and finished for your job. Our typical timeline is about 8–10 weeks from signed design to install; the exact schedule is confirmed when you approve the design.
What is the standard height and depth of kitchen base cabinets?
Standard base cabinets are 24 inches deep and 34.5 inches tall, which puts a typical 1.5-inch countertop at 36 inches. Upper cabinets are usually 12 inches deep and hung about 18 inches above the counter. Custom cabinets can change any of these to fit your height and your room.
Are drawers better than doors for base cabinets?
For most kitchens, yes. Full-extension drawers let you see and reach everything without kneeling, and they hold pots, dishes and pantry goods more efficiently than shelves behind doors. Many custom kitchens use drawers for most base cabinets and keep doors for the sink base and a few tall pull-outs.
Can you build cabinets for panel-ready appliances?
Yes. Custom cabinets can include matching panels for panel-ready dishwashers, refrigerators and freezer drawers so appliances disappear into the cabinet run. We need the appliance model numbers during design so panel sizes and hardware fit the manufacturer's specs.
Do I need a contractor to get custom kitchen cabinets?
Not always. If you're only replacing cabinets and keeping plumbing and electrical where they are, cabinets can often be swapped without a general contractor. Layout changes, moved plumbing or new electrical usually need a contractor and permits. We can work either way.
Will custom cabinets crack or warp in Colorado's dry air?
Well-built cabinets handle it. Colorado's low indoor humidity makes solid wood shrink, so stable materials like plywood boxes and engineered door panels, finishes that seal all sides, and letting materials acclimate before assembly all help prevent gaps, cracked paint lines and warping.
How much do custom kitchen cabinets cost?
Denver-area cost guides put custom cabinets at about $500 to $1,200 per linear foot installed, so a 10x10 kitchen with about 20 linear feet of cabinets runs roughly $10,000 to $24,000. Door style, finish, wood species and organizers move the number most. Our cost guide lists the sources, and a quote request gets you a ballpark.
Planning a kitchen?
Send your rough layout, measurements or photos. We'll reply with next steps and a ballpark range.