
Pantries & built-ins
Custom pantry cabinets and built-ins
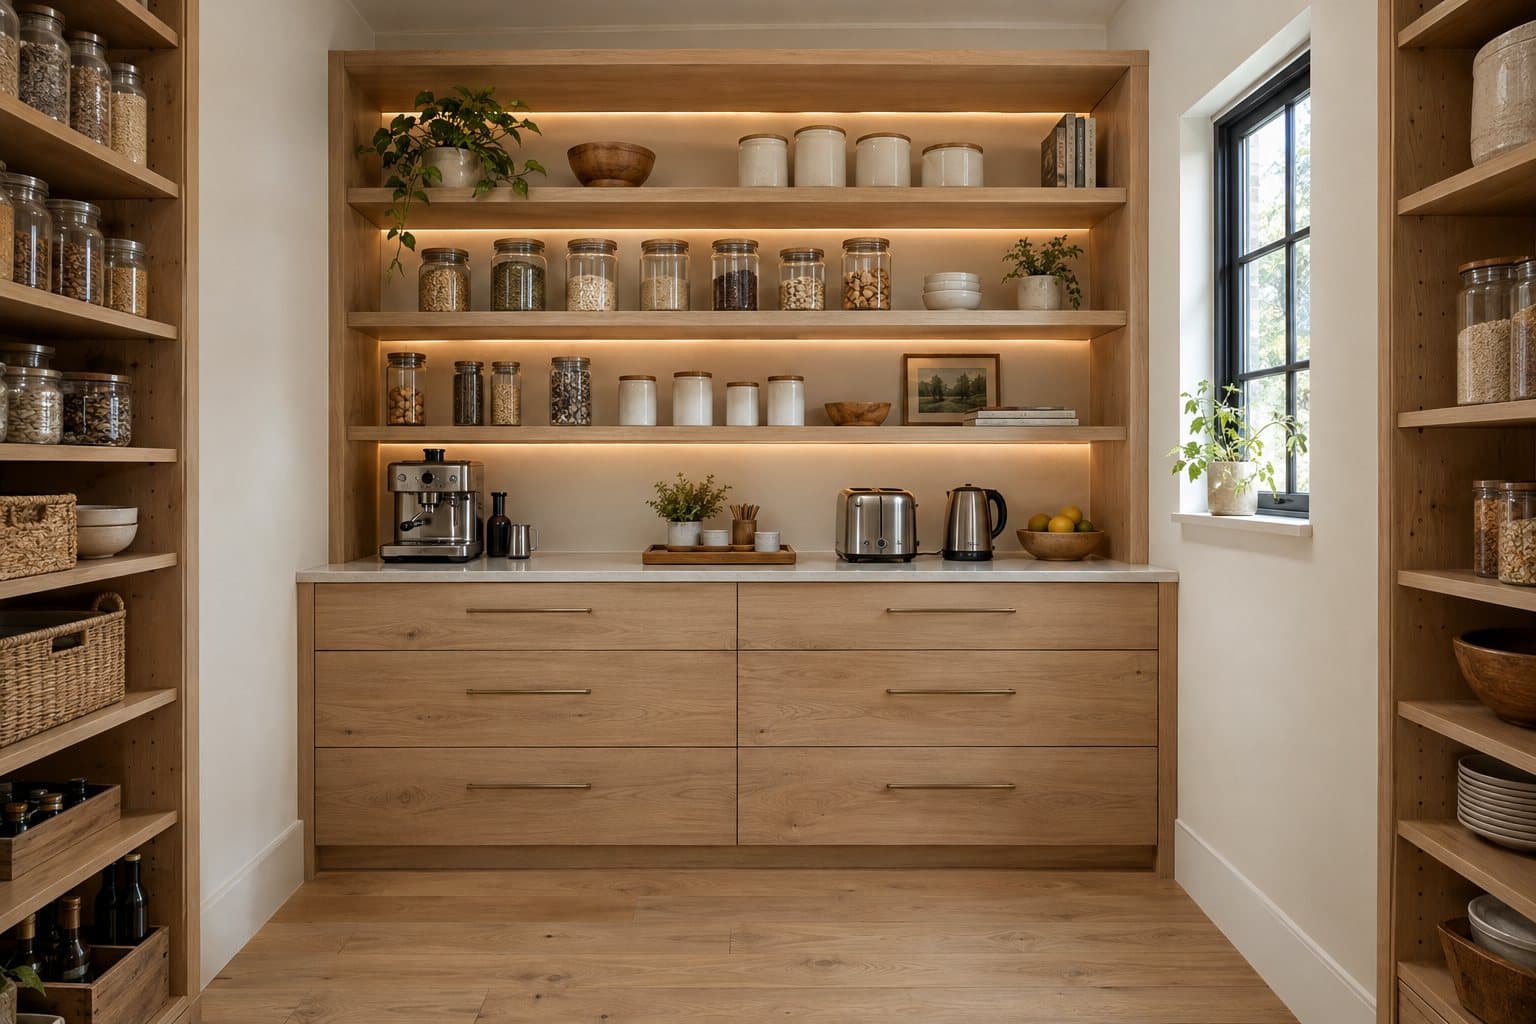
Which kind of pantry cabinets do you need?
Tall pantry cabinet, walk-in pantry or butler’s pantry: which fits your home?
Choose by space. A tall cabinet works when all you have is kitchen wall, a walk-in needs a closet or small room, and a butler’s pantry or coffee station needs a short run of wall near the kitchen or dining room.
Tall pantry cabinet
A full-height cabinet, usually 84 to 96 inches tall and 18 to 36 inches wide, in line with the rest of the kitchen. At the standard 24-inch depth, fixed shelves bury food in the back, so plan roll-out shelves behind the doors. A wall of 12- to 15-inch-deep tall cabinets in a hallway or dining area is another option and keeps everything one item deep.
Walk-in pantry cabinets
A small room with shelving on two or three walls. Open shelves 12 to 16 inches deep hold food; a section of 24-inch-deep base cabinets with a counter gives you a place for the mixer, a second microwave or bulk items. Leave a walkway of about 3 feet, and plan lighting and outlets.
Butler’s pantry or coffee station
Counter-height base cabinets with uppers or open shelves, usually between the kitchen and dining room. They often hold a coffee maker, glassware, a beverage fridge or a small sink. A sink or new outlets mean plumbing or electrical work; permits depend on the scope, and your contractor handles it.
How deep should pantry shelves be?
12 to 16 inches for food. Deeper shelves let cans and boxes hide behind each other, so save 24-inch depth for appliances, counter space and bulk items, ideally on roll-outs.
| Pantry shelves (cans, jars, boxes) | 12–16 inches deep |
|---|---|
| Base cabinets and appliance counters | 24 inches deep; counter at 36 inches |
| Upper cabinets | About 12 inches deep |
| Tall pantry cabinets | 84–96 inches tall; 18–36 inches wide |
| Bookcase shelves | 10–12 inches deep; spans around 30–36 inches |
| Window seat | About 18 inches to the seat; 18–24 inches deep |
| Desk | 29–30 inches high; about 24 inches deep |
Pull-out pantry or roll-out shelves?
A pull-out pantry is one tall unit that slides out so you can reach it from both sides; roll-outs are separate shelves on slides behind cabinet doors. Pull-outs suit narrow gaps; roll-outs suit wide, deep cabinets.
A narrow pull-out turns a leftover gap beside the fridge or range into real storage. Roll-outs let you set each shelf to the height of what you store and bring the back of a deep cabinet to you. In frameless cabinets, roll-outs can be nearly as wide as the box because no face frame narrows the opening; see frameless vs. face-frame cabinets. Our standard hardware is Blum soft-close hinges and Blum full-extension, soft-close undermount drawer slides.
What is an appliance garage?
A countertop-level cabinet with a door that hides the toaster, mixer or coffee maker while keeping them plugged in and ready. It usually sits in a corner, between upper cabinets or in a walk-in pantry.
Doors can lift up, slide back into the cabinet (pocket doors) or swing on ordinary hinges. Plan outlets inside, which is electrical work your contractor handles. Run toasters and coffee makers with the door open so heat and steam can escape, and make the garage deep enough for the appliance plus its cord.
Should pantry cabinets have doors?
Use doors where the pantry is visible from the kitchen or living space; open shelves are fine inside a walk-in where you want to see everything at a glance.
Doors keep dust off food and hide bright packaging, and in a kitchen they let the pantry read as part of the cabinetry. Glass doors work for dishes and glassware. Open shelves and glass doors show the cabinet interior, so its finish matters there.
What should you know about built-in bookcases, media walls, window seats and desks?
Built-in cabinets use the same parts as kitchen cabinets: base cabinets below, shelves or uppers above. The details that matter most are shelf depth, shelf span, wiring and ventilation.
Built-in bookcases
Book shelves work at 10 to 12 inches deep. Long shelves sag under books, so keep spans around 30 to 36 inches or stiffen the front edge. Base cabinets below the shelves add closed storage and a deeper ledge.
Media walls
Size the TV opening to the screen you’ll actually buy, plan a path for cables, and ventilate equipment cabinets so receivers and consoles don’t overheat. Outlets and wiring behind the TV are electrical work your contractor handles.
Window seats
Aim for about 18 inches to the top of the seat, cushion included, and 18 to 24 inches of depth. Drawers below are easier to use than a hinged lid. If there’s a heat register under the window, the seat needs a vent so the heat still reaches the room.
Desks
Desks are typically 29 to 30 inches high and about 24 inches deep, with at least 24 inches of clear knee space; 30 inches or more is more comfortable. A drawer bank on one side and shelves above turn a corner of a kitchen or office into a workstation.
Should pantry cabinets and built-ins match the kitchen?
A pantry that opens to the kitchen should match it. Built-ins in other rooms can match or use a related finish, such as the kitchen’s door style in white oak.
We keep a short list so any room can match. Door styles: Shaker, Slim Shaker and Slab. Finishes: painted (a curated palette), natural white oak, stained white oak and walnut. See kitchen cabinets and our cabinet packages.
What affects the cost of pantry cabinets and built-ins?
The number of tall cabinets, roll-outs and pull-outs, the wood and finish, and how much of the interior shows. Open shelving and glass doors need finished interiors, which add work.
Our packages start at $450 per linear foot installed. For Colorado market ranges, read how much custom cabinets cost in Colorado; to compare cabinet tiers, see custom vs. semi-custom vs. stock. When you’re ready, send rough measurements for a ballpark, and read our process for what happens next. Plan on about 8–10 weeks from signed design to install, with installation by our own crew, or delivery to your contractor.
Frequently asked questions
How deep should pantry cabinets be?
Shelves for food work best at 12 to 16 inches deep so nothing hides at the back. Use 24-inch-deep cabinets for appliances, counter space and bulk items, ideally with roll-out shelves.
How tall is a pantry cabinet?
Usually 84, 90 or 96 inches, chosen to line up with the tops of the upper cabinets or the ceiling. A custom pantry can be built to whatever height the room allows.
What's the difference between a pull-out pantry and roll-out shelves?
A pull-out pantry is one tall unit that slides out of the cabinet so you can reach it from both sides. Roll-outs are individual shelves on slides behind cabinet doors, each set at its own height.
What is a butler's pantry?
A run of counter-height cabinets, usually between the kitchen and dining room, used for serving, a coffee or bar station, and storing dishes and glassware. Many include a small sink or a beverage fridge.
How deep should built-in bookshelves be?
10 to 12 inches holds most books. Keep shelf spans around 30 to 36 inches, or stiffen the front edge, so long shelves don't sag under the weight.
Does an appliance garage need an outlet?
If you want to use appliances without moving them, yes. Permits depend on the scope; electrical changes usually need one, and your contractor handles it.
Can built-ins match my kitchen cabinets?
Yes. A pantry that opens to the kitchen should match it, and built-ins in other rooms can use the same door style and finish or a related one.
Tell us about your project
Send a few details and rough measurements. We'll reply with next steps and a ballpark range.