
Longmont, Colorado
Custom cabinets in Longmont, CO
What does a custom cabinet project look like in Longmont?
What are Longmont homes like, and why does it matter for cabinets?
Longmont has a compact historic core around Main Street and a much larger ring of homes built since the 1960s, most of it in subdivisions. The age of the house decides most of what a cabinet project involves.
The town was founded in 1871 by the Chicago-Colorado Colony and named for its view of Longs Peak. Its two National Register historic districts sit just off Main Street: the Eastside district, roughly between Fourth and Eighth avenues from Kimbark to Atwood streets, and the Westside district, between Third and Fifth avenues from Terry to Grant streets (City of Longmont, checked October 2026). The city lists bungalows, Craftsman houses, foursquares and Queen Anne homes among its historic styles, and because colonists sold off their extra lots over time, the oldest houses are mixed in among newer ones rather than grouped in one area (City of Longmont, checked October 2026).
Most of the city came later. U.S. Census counts put Longmont at 11,489 people in 1960, 42,942 in 1980, 51,555 in 1990 and 98,885 in 2020 (as compiled on Wikipedia, checked October 2026). So most Longmont homes are subdivision houses from the 1960s onward, many of them built after 1990 on the city’s edges. Prospect New Town, a New Urbanist neighborhood on the southern edge, dates from the mid-1990s, and the city now extends east into Weld County.
Is it worth replacing builder-grade cabinets in a newer Longmont home?
Often, yes, if the boxes are wearing out or the layout wastes space. Builder-grade kitchens are usually assembled from stock sizes, so a replacement is a chance to fix the storage, not just the look.
Builder-grade cabinets tend to share the same weak points: particleboard boxes that swell where the sink has leaked, base cabinets with one drawer over a door, wide filler strips where stock widths didn’t fit, uppers that stop well short of a 9-foot ceiling, and an island sized to the floor plan rather than to how you use it.
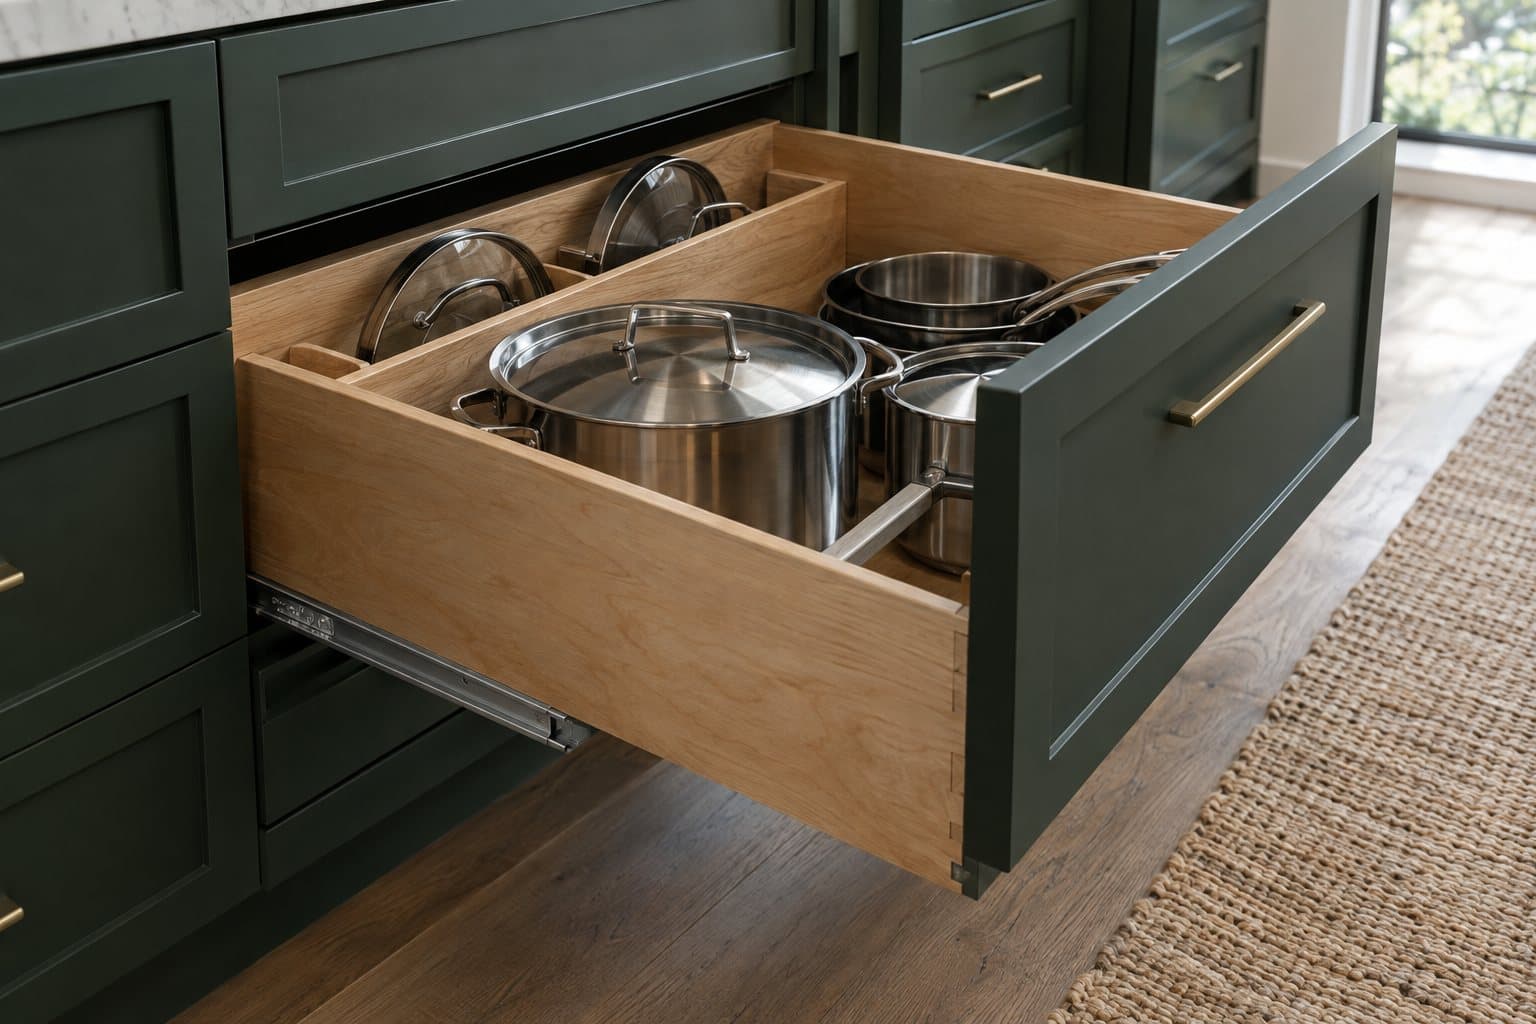
A custom replacement keeps what works, usually the sink, range and dishwasher locations, which holds down plumbing and electrical costs, and rebuilds the rest: deep drawer stacks for pots and dishes, uppers to the ceiling, a pantry cabinet with pull-outs, and cabinets sized to the inch so fillers shrink to a sliver. Plan on new countertops too. See custom kitchen cabinets for layout options, and custom vs. semi-custom vs. stock for what each tier changes.
How should cabinets work in an open-plan kitchen with an island?
Treat the island as furniture that’s seen from the living room. In an open plan, the island’s back and sides, the end panels and the tall cabinets are all on display, so they need finished panels and a layout that looks deliberate from every side.
Common planning numbers: about 42 inches of aisle between the island and the counter for one cook, and closer to 48 inches if two people cook together; 12 to 15 inches of overhang with knee space for seating; and 36 inches for standard counter height. Open plans also put storage on view, so drawers and tall pantry pull-outs do more of the work and uppers can be limited to one wall.
A contrasting island, such as a painted island with natural oak perimeter cabinets, is a common way to break up a long open room. Our standard finishes are painted (a curated palette), natural white oak, stained white oak and walnut.
What about older homes near Main Street?
They need the opposite approach: fitting cabinets to a smaller, less regular room. Expect walls that aren’t square, floors that aren’t level and, often, earlier remodels to work around.
In houses this age, the kitchen has often been enlarged into a former porch or pantry, so floor levels and wall lines can change partway across the room. A careful measure picks that up, and scribed fillers and panels make the new cabinets look built for the room. A Shaker or Slim Shaker door suits a bungalow or foursquare, and new built-ins can sit alongside original trim.
Do HOA rules affect a cabinet remodel in Longmont?
Sometimes, and mostly around the work rather than the cabinets. HOA architectural review usually focuses on exterior changes, such as a range-hood vent through an outside wall, but covenants can also set rules for work hours, dumpsters in the driveway and contractor parking. Each HOA writes its own rules, so check yours before install week.
Does Colorado’s dry air affect cabinets in a newer home?
Yes. Longmont has a cold semi-arid climate (Wikipedia, checked October 2026), and forced-air heat dries indoor air further in winter. Wood expands and shrinks with those swings, so materials and construction need to allow for it.
A newly built house adds another factor: framing, drywall and concrete give off moisture in their first months before the house settles into its normal, dry state. What helps: stable plywood boxes and flat panels, five-piece doors with floating center panels, parts that acclimate before install, and a quick hinge adjustment after the first heating season. Our standard is frameless (full-access) boxes built from 3/4-inch plywood, with Blum soft-close hinges and Blum full-extension, soft-close undermount drawer slides.
What else do Longmont homeowners add besides a kitchen?
In subdivision homes, the next most useful rooms are usually the entry from the garage and the laundry room. Matching the kitchen’s door style and finish across them ties the house together.
- Laundry and mudroom cabinets: a bench at about 18 inches high, hooks and cubbies at the garage door, and uppers over the washer and dryer.
- Bathroom vanities: double vanities for a primary bath, 30 to 36 inches tall.
- Pantries and built-ins: walk-in pantry storage, a coffee station and built-ins around a family-room fireplace or TV wall.
How does a Longmont project start?
With a quote request. Send photos, rough measurements and your floor plan if you have one through the quote form; we reply with a ballpark range and set up an in-home measure. Lead time is about 8–10 weeks from signed design to install. You choose installation by our own crew, or delivery to your contractor. See our process, what custom cabinets cost in Colorado and frameless vs. face-frame cabinets.
Longmont custom cabinet questions
How much does it cost to replace builder-grade kitchen cabinets in Longmont?
It depends on the length of the cabinet runs, the size of the island, how many drawers and tall cabinets you choose, and the finish. Replacing cabinets usually means new countertops too, so budget for both. Our custom cabinet cost guide explains price per linear foot and what moves the number. Woodridge Cabinets packages start at $450 per linear foot installed (Essential), $650 (Select) and $900 (Signature), so a typical 20-foot kitchen starts around $9,000; a quote request gets you a ballpark.
Can I keep my countertops when I replace my cabinets?
Sometimes, but plan on new ones. Stone tops can crack when they're lifted, and they only go back on if the new cabinets match the old footprint and height exactly, which rules out most of the layout changes that make a replacement worthwhile. If reusing the tops matters to you, say so early so the design keeps the same dimensions.
Can new cabinets go all the way to a 9-foot ceiling?
Yes. Custom uppers can be built to the ceiling height you have, either as one tall cabinet or as a standard upper with a short stacked cabinet above it for things you rarely use. Running to the ceiling closes the dusty gap above typical builder-grade uppers and adds a full extra shelf of storage along the wall.
Do I need HOA approval to replace kitchen cabinets?
Every HOA sets its own rules. Architectural review usually focuses on exterior changes, but covenants can also cover work hours, dumpsters, storage containers and contractor parking. Read your covenants or ask the management company before install week, and get approval for any exterior change, such as a new window or a range-hood vent through an outside wall.
Do you work in the parts of Longmont that are in Weld County?
Yes. Longmont is one of our two primary service areas, and the city extends east from Boulder County into Weld County. If your address is in Longmont, it's in our service area whichever county it falls in. Send your address with your quote request and we'll take it from there.
Replacing cabinets in Longmont?
Send photos, rough measurements or your floor plan. We'll reply with next steps and a ballpark range, then measure your home.