
For the trade
Custom cabinets for contractors, designers and builders
Who is this for?
What does Woodridge offer the trade?
Cabinets built to your plan, a schedule set backward from your install week, and drawings your other trades can work from.
- Build to your drawings or ours. Send a designer’s elevations or a sketch with dimensions; we produce the shop drawings either way.
- Delivered or installed. Installation by our own crew, or delivery to your contractor. Delivery lands after drywall and flooring and before countertop templating.
- Drawings for every trade. Dimensioned elevations and a plan showing sink, dishwasher, range and outlet positions for your plumber, electrician and countertop fabricator.
- One build standard. Frameless (full-access) boxes as standard, face-frame cabinets, including inset doors on request, 3/4" plywood cabinet boxes, Blum soft-close hinges and Blum full-extension, soft-close undermount drawer slides. Door styles: Shaker, Slim Shaker and Slab. Finishes: painted (a curated palette), natural white oak, stained white oak and walnut.
- Reserved production slots. Give us the install week at shop-drawing approval and we hold the shop time for it.
- Published pricing. Our packages and the instant estimate let you budget a job before the first call.
How does trade pricing work?
The published packages are the starting point: Essential from $750, Select from $1,050 and Signature from $1,450 per linear foot, installed in Boulder County, with a standard set of pulls and knobs included. Delivery-only jobs remove the installation portion.
Every job gets a written price from the approved shop drawings that lists each cabinet, panel, filler and accessory, so the number you give your client is the number we build to. Inset doors on face-frame cabinets are a Signature option at +$300 per linear foot. For repeat work, talk to Sam about scheduling and terms.
How does a trade job run?
Plan in, ballpark back within one business day, shop drawings approved, cabinets built and delivered on the week you named.
| 1. Send the plan | PDF elevations or a dimensioned sketch, appliance models, door style and finish, who installs, and the target install week. |
|---|---|
| 2. Ballpark | A per-package ballpark by email within one business day, with questions on anything the plan leaves open. |
| 3. Site measure | An in-home measure of the finished room, or a framing check on new construction with a confirming measure after drywall. |
| 4. Shop drawings | Dimensioned elevations and a plan for approval by you and your client. Appliance models and finishes are final here. |
| 5. Deposit and production | Deposit at signing reserves the slot. About 8–10 weeks from signed design to install. |
| 6. Delivery or install | Delivery after drywall and flooring, before countertop templating; or installation by our crew, including scribing fillers and panels. |
| 7. Walkthrough | Doors and drawers adjusted, hardware checked, drawings handed to the countertop fabricator. |
What do you need from us?
Enough to draw the job and schedule it: dimensions, appliances, finishes, and who is doing what on site.
- Room dimensions and ceiling height, or a plan with them; photos help.
- Appliance make and model numbers, including panel-ready units.
- Door style, finish and any paint color you want matched.
- Whether we install or your crew does, and the delivery access: driveway, stairs, elevator.
- Your install week, and who approves the shop drawings.
Can you match a designer’s specification?
Within our standard list, yes, and we tell you early if a detail falls outside it.
Our door styles are Shaker, Slim Shaker and Slab, in painted (a curated palette), natural white oak, stained white oak and walnut. Integrated panels on panel-ready appliances, finished interiors for open shelving and glass doors, and inset doors on face-frame cabinets are all Signature options. If a design calls for a door profile, species or color outside that list, ask before you specify it: some requests are simple, others change the price or the lead time, and we would rather say so up front.
Which jobs fit best?
Kitchens on a schedule, whole-home packages where every room should match, and rooms that catalog cabinets can’t fit.
- Kitchen remodels where the cabinets must land on a fixed week between drywall and countertops.
- Whole-home jobs: kitchen plus vanities, mudroom and built-ins in one door style and finish.
- New construction and rebuilds, including Marshall Fire rebuilds in Louisville and Superior, drawn from the builder’s plans and confirmed after drywall.
- Investor renovations where a known price and a known week matter more than a showroom.
Why work with a new shop?
Open capacity, the owner on every job, and public pricing.
Woodridge opened in 2026. That means production slots are available now, Sam draws and builds every job himself, and the pricing on this site is the pricing you get. We are building a trade book, and we know the first job we do for you decides whether there is a second. See about Woodridge Cabinets for the build standard, and our process for the homeowner version of the steps above.
Trade questions
Do you install, or deliver only?
Either. The standard offering is installation by our own crew, or delivery to your contractor. Delivery-only jobs come finished, with doors and drawer fronts fitted and hardware installed, plus drawings for your installer. Delivery-only pricing removes the installation portion of the package price.
What is the lead time for trade jobs?
About 8–10 weeks from signed design to install. Tell us the install week when you send the plan and we schedule production backward from it. Changes after parts are cut add time, so appliance models and finish choices need to be final at shop-drawing approval.
Can you build from my designer's or architect's drawings?
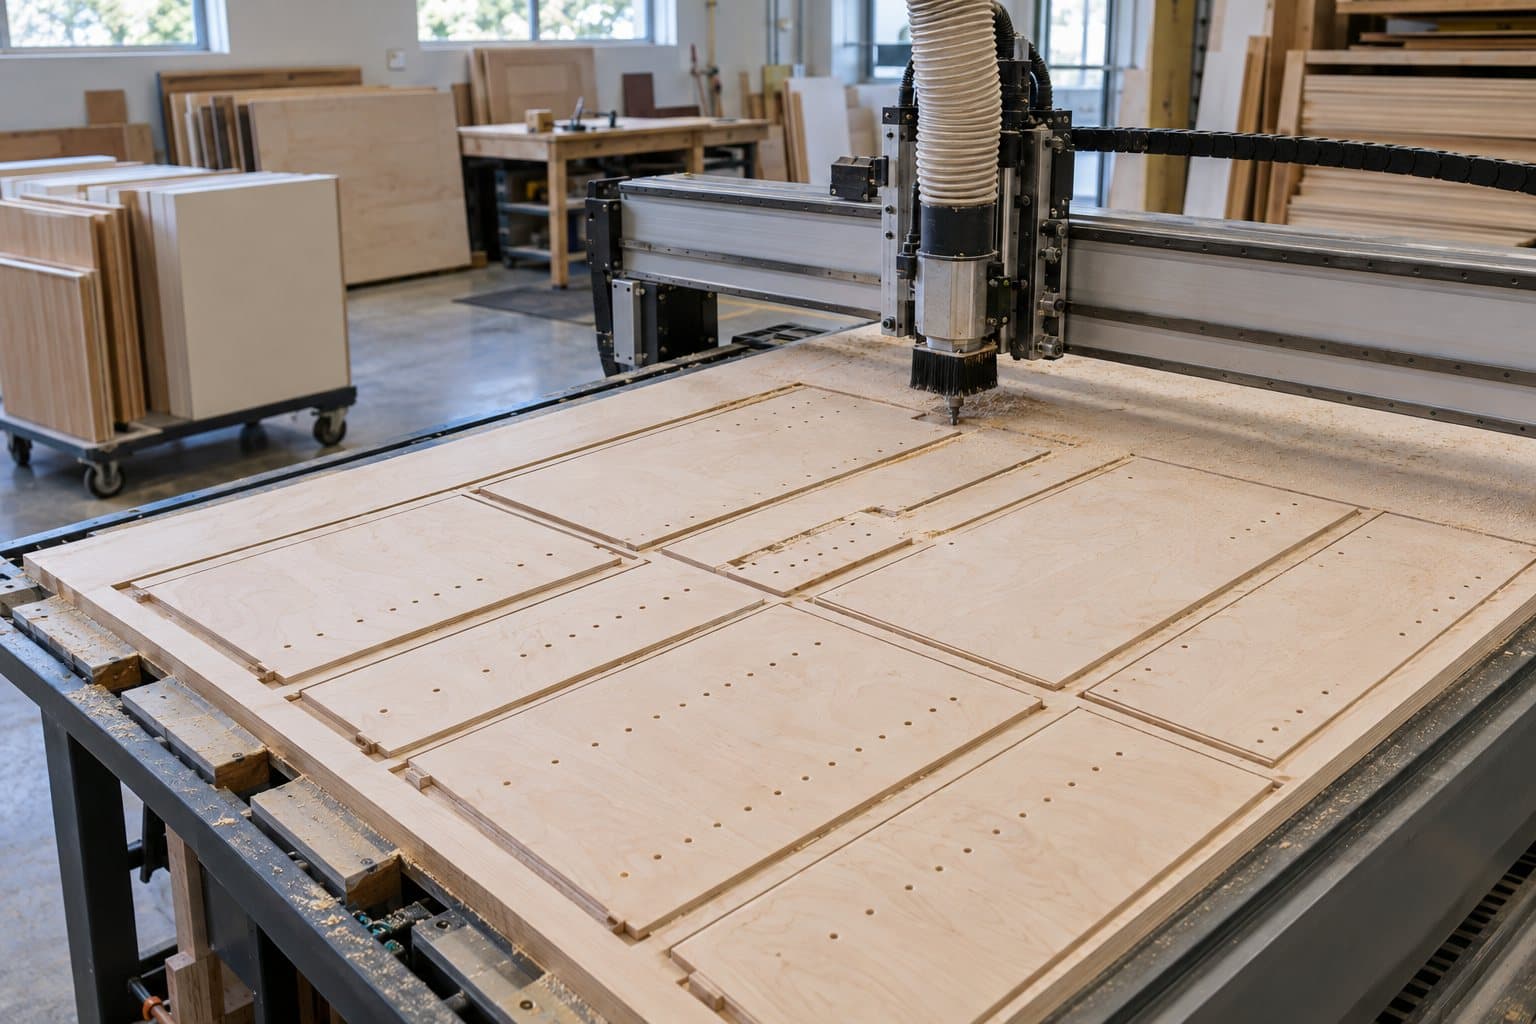
Yes. Send PDFs with dimensions, elevations and appliance specifications. We redraw everything in our own system for the CNC, then send shop drawings for approval, so differences between the plan and the room are caught on paper. A site measure or framing check happens before cutting.
Do you take small jobs?
Yes. Vanities, built-ins, laundry rooms and single-room jobs are welcome, and they often share a door style and finish with a kitchen we are already building for the same house.
What are the payment terms?
A deposit at signing of the approved shop drawings and price reserves the production slot and covers materials; the agreement spells out when the balance is due. Nothing is due before the drawings are approved.
Is there a trade discount?
Pricing starts from the published packages, and delivery-only jobs remove installation. For repeat work, talk to Sam about scheduling and terms. Every job gets a written price from the approved shop drawings, so there are no site-condition surprises after the fact.
Will you deal with my client directly?
Your call. We can work only through you, with you presenting drawings and prices, or join the design meeting and handle the cabinet questions while you run the project.
Send a plan
Email a PDF to sam@woodridgecabinets.com, or send dimensions through the quote form. Sam replies within one business day with a per-package ballpark.