
Niwot, Colorado
Custom cabinets in Niwot, CO
Who builds custom kitchen cabinets in Niwot?
What kinds of homes are in Niwot, and why does it matter for cabinets?
Mostly single-family houses on larger lots and acreage, with a small historic downtown from the railroad years. That mix leans toward larger kitchens, higher-end materials and projects that run through several rooms.
Niwot is an unincorporated town governed by Boulder County, on State Highway 119 halfway between Boulder and Longmont. It was platted in 1875 along the Colorado Central Railroad and named for Arapaho Chief Niwot. The census-designated place covers 2,563 acres, had 4,306 residents and 1,725 housing units at the 2020 census, counts as entirely rural, and has a median age of 49 (Wikipedia, checked October 2026). Four thousand people on four square miles means big lots, and the houses on them tend to have the room for a walk-in pantry, a real mudroom and a kitchen with an island you can cook on from both sides.
How does a whole-home cabinet project work?
Kitchen first, then the other rooms in the same door style and finish, designed together so the house reads as one project. The parts for every room come from the same files, so a vanity drawn six months after the kitchen still matches it exactly.
The order usually runs kitchen, pantry, mudroom and laundry, then bathroom vanities, then the home office, library or media wall. Decisions made once in the kitchen, the door profile, the paint color or wood species, the drawer-front proportions, carry through, which is what keeps a large house from looking like it was fitted out by three different suppliers. Larger Niwot kitchens often land in the Signature package: fully custom sizes, walnut or premium veneers, integrated panels on panel-ready appliances and finished interiors behind glass doors. Our standard finishes are painted (a curated palette), natural white oak, stained white oak and walnut, and our door styles are Shaker, Slim Shaker and Slab.
Planning numbers for a bigger kitchen: 36 inches for standard counter height, about 42 inches of aisle for one cook and closer to 48 inches for two, 12 to 15 inches of overhang with knee space for island seating, and 24-inch-deep base cabinets with 12-inch uppers unless the design calls for deeper ones.
Do you work with Niwot’s architects, builders and designers?
Yes. A larger project usually has one already, and their drawings are a good starting point. We build to a builder’s or designer’s drawings and can deliver uninstalled for the builder’s crew; see cabinets for contractors and designers.
Before anything is cut, every dimension is checked against a site measure, and the final cabinet drawings are approved by you and your designer, so differences between the plan and the real room are caught on paper rather than in the shop. On a new build or addition, cabinets go in after drywall, paint and flooring and before the countertop template.
What about the older houses in downtown Niwot?
They need a different approach: fitting cabinets into a small, irregular room without making it feel crowded. Expect walls that aren’t square, floors that aren’t level and earlier remodels to work around.
The town’s original commercial district sat west of the railroad, and by the early 1900s most of the town had shifted to the east side of the tracks (Wikipedia, checked October 2026); the houses around 2nd Avenue are the oldest in Niwot. A measure at several heights along each wall picks up the bows and slopes; adjustable bases level the cabinets so the countertop ends up flat, and scribed fillers and panels follow the wall’s real line. A Shaker or Slim Shaker door suits these houses, and built-ins can be drawn to sit alongside original trim.
Does Boulder County’s dry air affect cabinets in Niwot?
Yes. Niwot sits at 5,168 feet and gets about 21 inches of precipitation a year by the climate data compiled for it (Wikipedia, checked October 2026), and forced-air heat dries indoor air further in winter. Solid wood shrinks in that air and swells again in more humid months, and the wider the door or panel, the more it moves.
That matters more in a large kitchen with wood doors. What helps: stable plywood boxes and flat panels, five-piece doors with floating center panels, veneered panels for wide appliance and island faces, parts that acclimate in the house before install, and a quick hinge adjustment after the first heating season. Our standard is frameless (full-access) boxes built from 3/4-inch plywood, with Blum soft-close hinges and Blum full-extension, soft-close undermount drawer slides.
What else do Niwot homeowners add besides a kitchen?
On a larger lot, usually the rooms that make the house work day to day: a pantry big enough to walk into, a mudroom for the gear, and the primary bath.
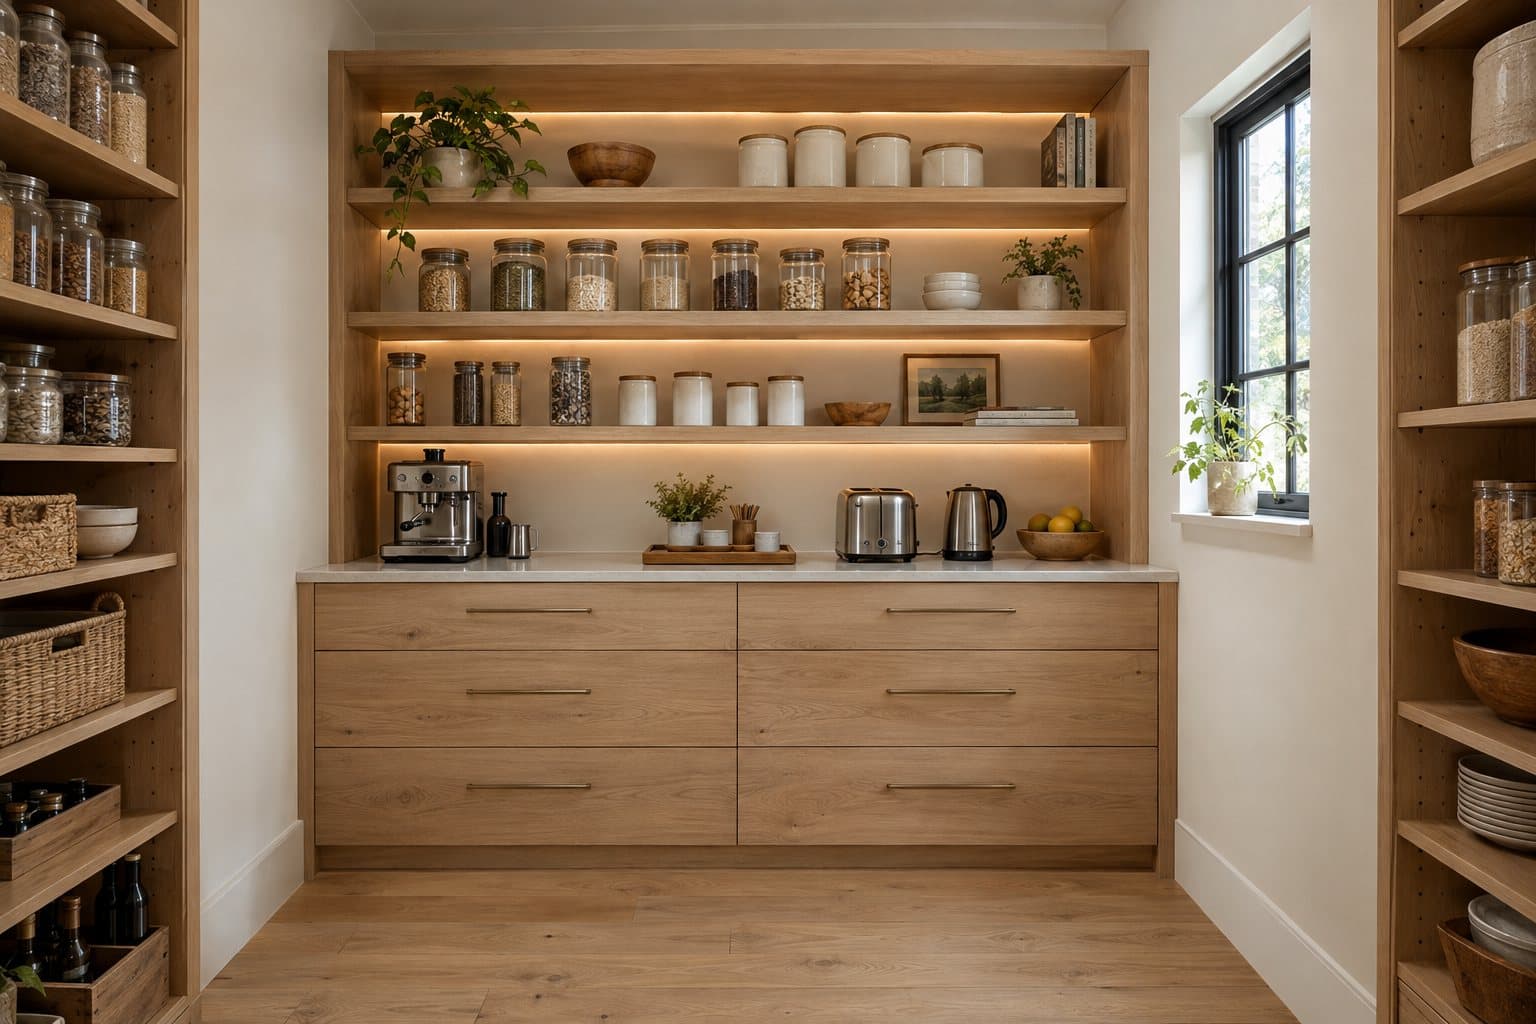
- Pantries and built-ins: walk-in pantries with drawers and an appliance counter, a coffee station, a home-office wall, bookcases and a media wall.
- Laundry and mudroom cabinets: a bench about 18 inches high, open lockers for each person, boot storage and tall cabinets for skis and bikes, plus a folding counter over the washer and dryer.
- Bathroom vanities: double vanities for a primary bath, 30 to 36 inches tall, with linen towers to match.
How does a Niwot project start?
With a ballpark. Use the instant estimate to see a range for your linear feet and package, then send photos, rough measurements, or your architect’s or designer’s drawings through the quote form. We reply with next steps and set up the measure. Lead time is about 8–10 weeks from signed design to install. You choose installation by our own crew, or delivery to your contractor. See our process, what custom cabinets cost in Colorado and frameless vs. face-frame cabinets.
Niwot custom cabinet questions
How much do custom kitchen cabinets cost in Niwot?
It depends mostly on how many linear feet of cabinets the kitchen needs, how many drawers and tall cabinets are in the plan, and the door style and finish; larger Niwot kitchens with walnut, integrated appliances or inset doors land in the Signature package. Woodridge Cabinets packages start at $750 per linear foot installed (Essential), $1,050 (Select) and $1,450 (Signature), so a typical 20-foot kitchen starts around $15,000. Our Colorado cost guide explains what moves the number, and the instant estimate page gives you a range for your room in about a minute.
Can you do the whole house, not just the kitchen?
Yes. A whole-home project starts with the kitchen, then carries the same door style and finish into the pantry, mudroom, laundry room, bathroom vanities, home office and built-ins. Designing the rooms together keeps the proportions and finishes consistent, and the parts for every room are cut from the same files, so a vanity or bookcase matches the kitchen exactly.
Do you work with my architect, builder or interior designer?
Yes. Designer and architect drawings are a good starting point, and we can build to them or deliver cabinets uninstalled for the builder's crew. Before anything is cut, every dimension is checked against a site measure, and the final cabinet drawings are approved by you and your designer so differences between the plan and the real room are caught on paper.
Who issues building permits in Niwot?
Niwot is unincorporated and governed by Boulder County, so permits for a remodel come from the county rather than a town building department. Swapping cabinets in the same layout usually doesn't need one; moving plumbing, adding electrical circuits or removing walls usually does, and your contractor handles it. Confirm the details for your project with Boulder County.
Can custom cabinets fit an older house in downtown Niwot?
Yes. The town was platted in 1875 along the railroad, and its older houses have small, irregular rooms with walls that aren't square and floors that aren't level. Cabinets built to the inch, leveled on adjustable bases and finished with scribed fillers and panels make the new kitchen look as if it was built for the room, and built-ins can be drawn to sit alongside original trim.
Planning a Niwot kitchen or a whole-home project?
Send photos and rough measurements, or your designer's drawings. We'll reply with next steps and a ballpark range, then measure on site.